
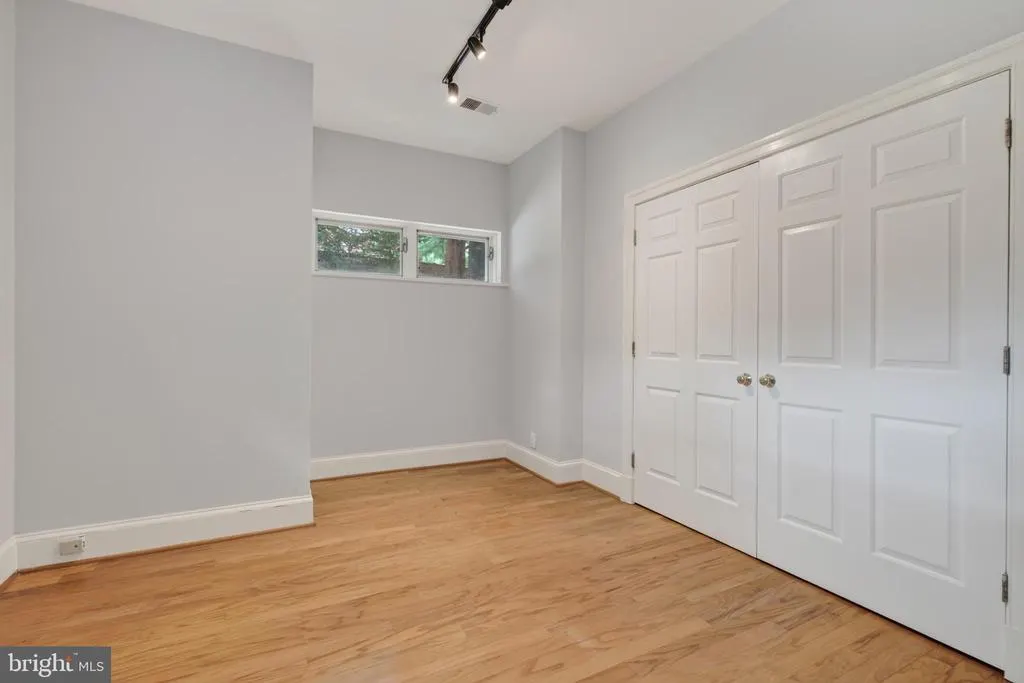
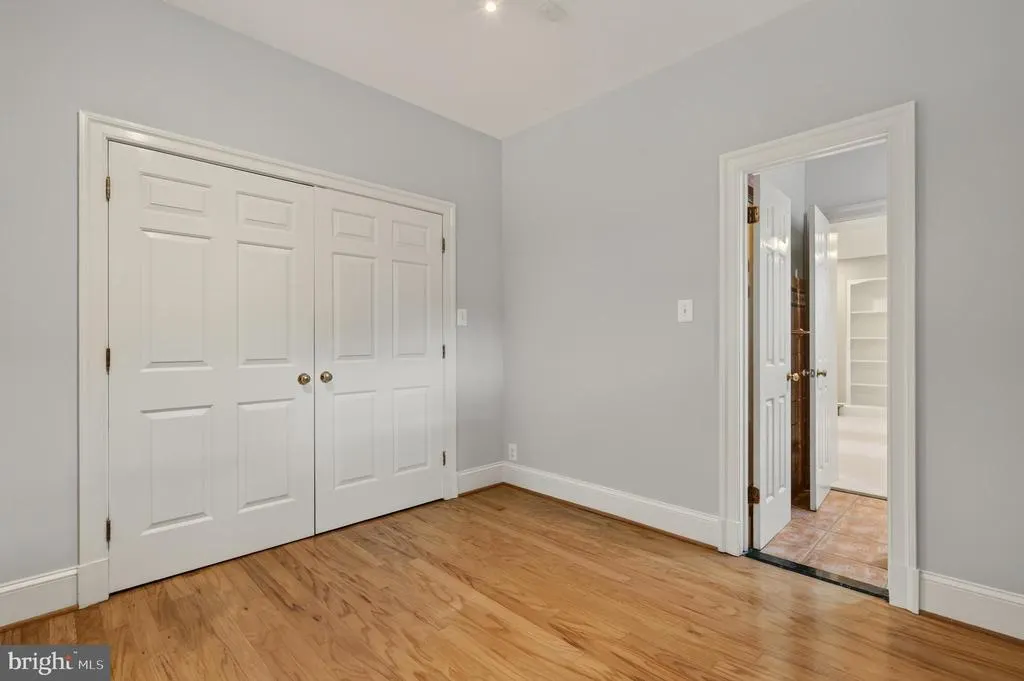
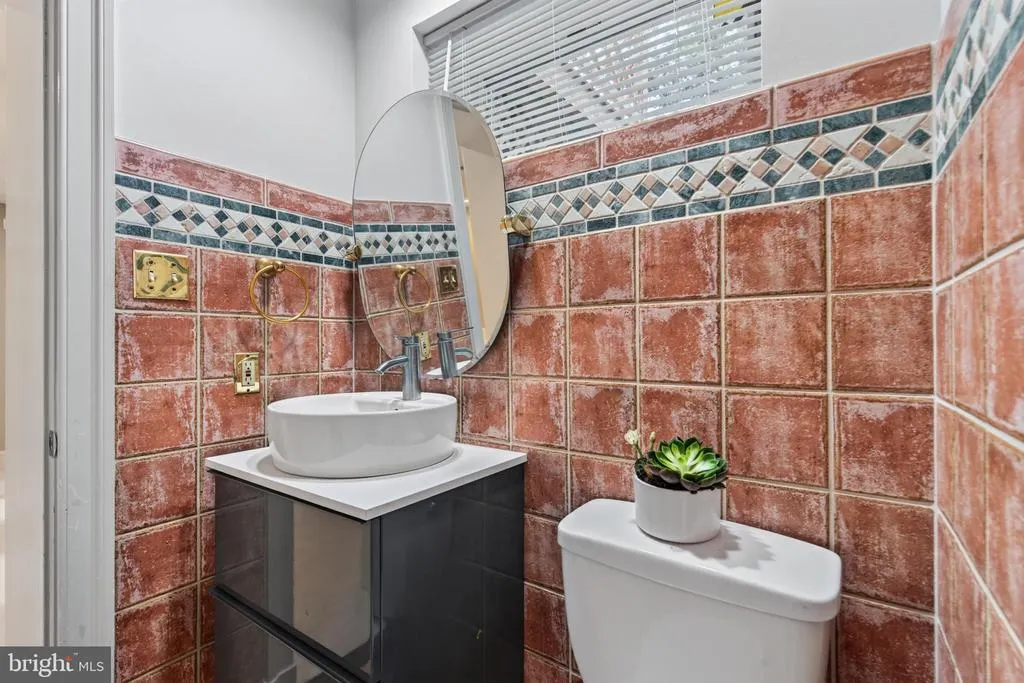
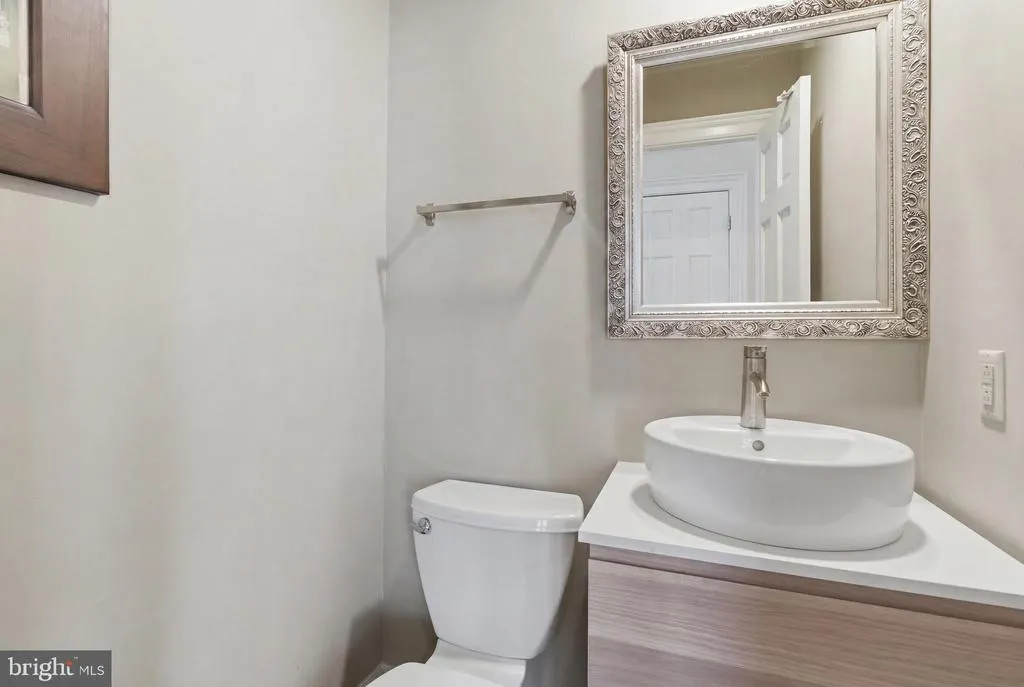
Address
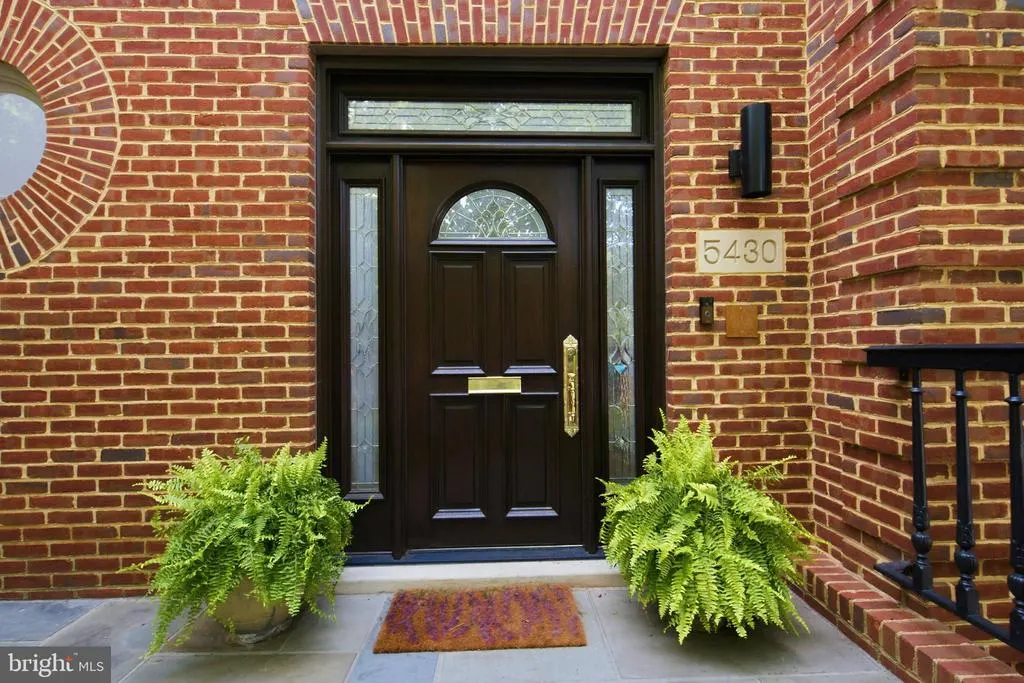
5430 Chevy Chase Parkway Parkway Nw, Washington, DC
Price
$ 9,700

Property Attributes
- MLS#DCDC2279262
- TypeRentals
- Listing Status ACTIVE
- CountyWASHINGTON
- CityWashington
- NeighborhoodChevy Chase
- Zip20015
- StyleContemporary
- Year Built1988
- Price$ 9,700
- Bedrooms5
- Full Bathrooms4
- Half Bathrooms1
- Sqr Footage3634
- Lot Size0.14 Acres
Data Source:
Bright MLS
Property Description
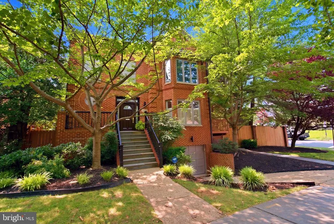
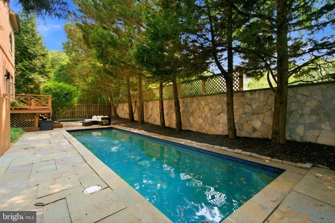
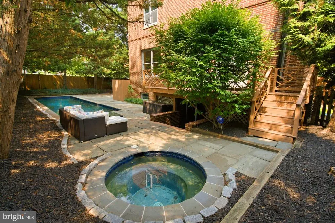
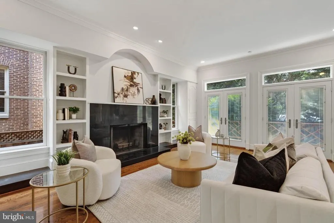
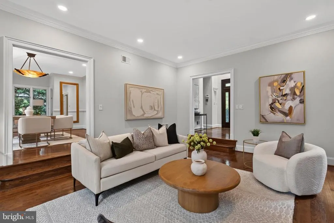
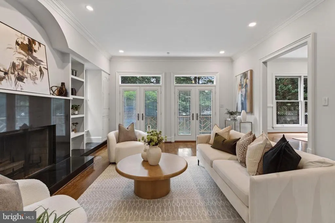
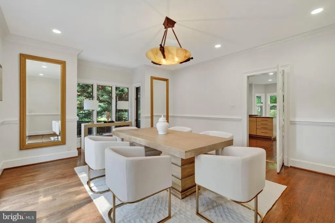
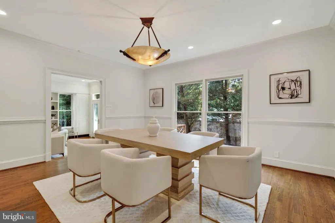
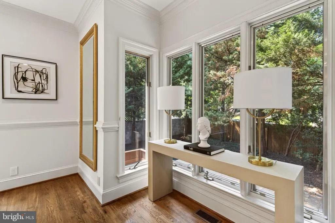
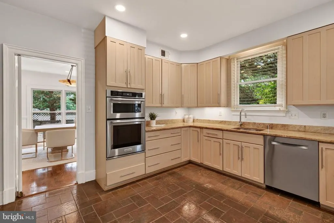
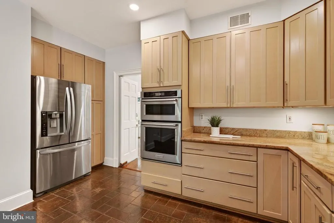
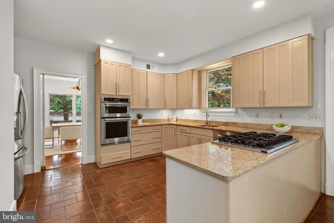
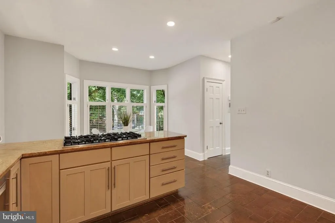
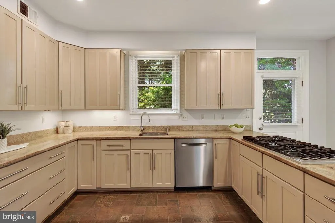
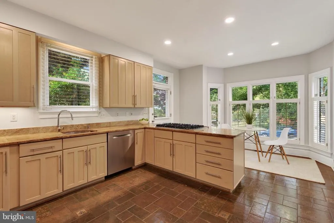
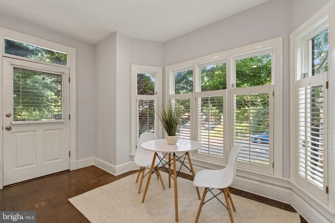
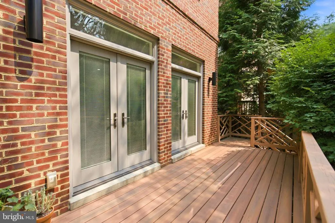
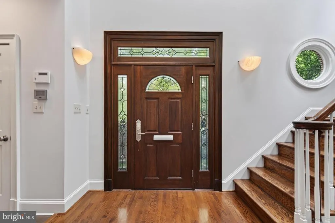
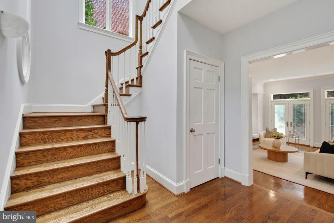
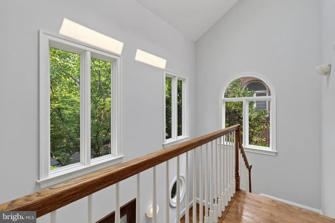
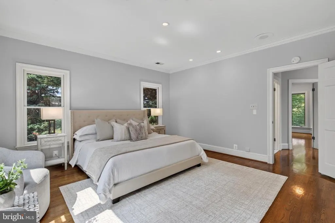
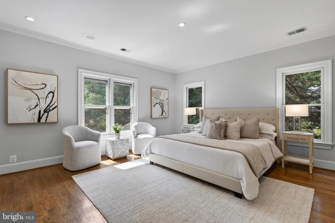
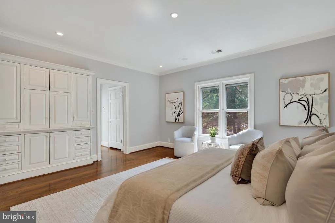
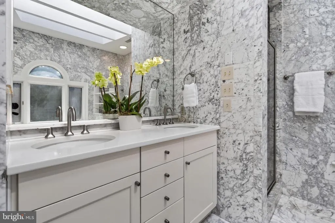
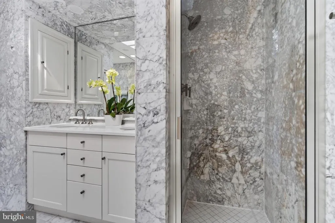
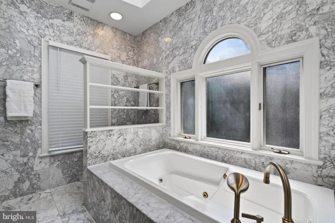
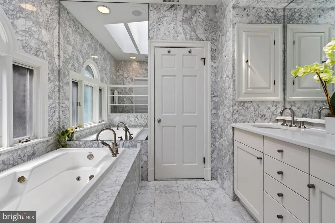
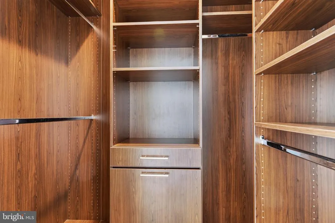
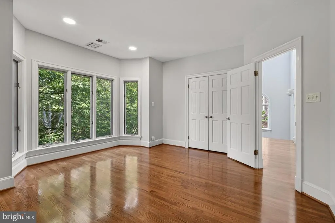
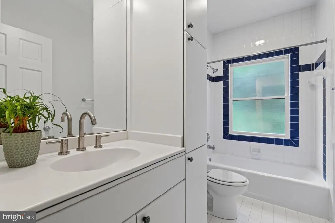
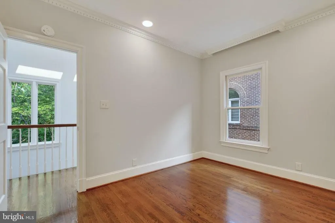
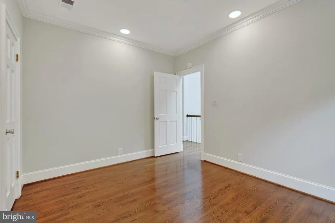
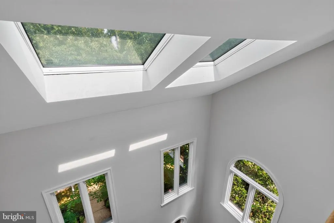
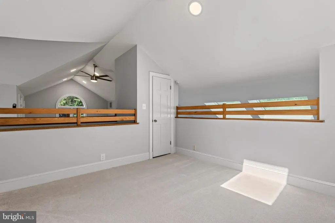
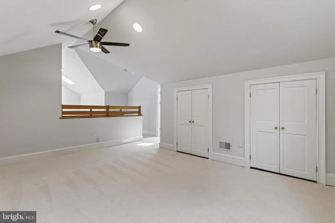
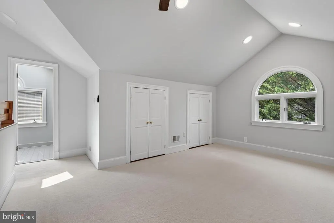
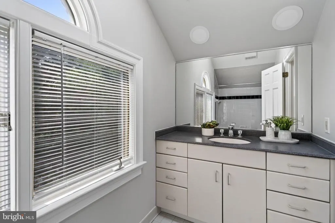
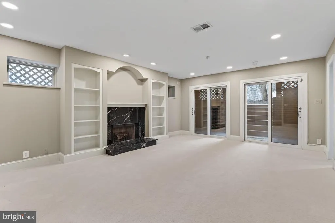
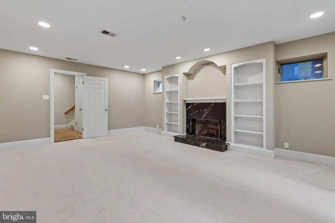
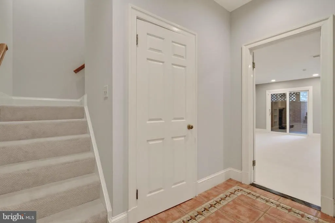
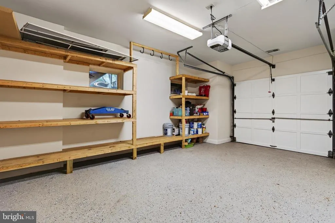
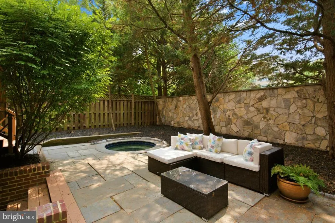
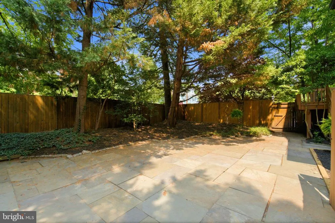
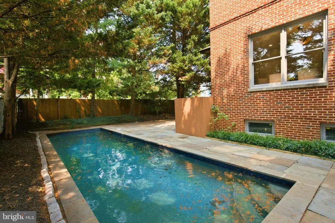
Luxury living meets complete convenience in this exceptional, unfurnished contemporary brick residence. Offering a rare 34-month lease term for unparalleled stability, this 5-bedroom, 4.5-bathroom home features a dramatic 3-story atrium foyer that floods four finished levels with natural light. The main level boasts a grand living room, formal dining, and a gourmet eat-in kitchen with double ovens and premium countertops. The upper levels offer a versatile floor plan, including a skylit top-floor suite perfect for a private home office or guest quarters. The sensational, finished lower level walks out to your private backyard resortfeaturing a fenced yard, extensive flagstone patio, a sunken hot tub, and a 20-foot heated concrete lap pool. Best of all, comprehensive seasonal pool and hot tub maintenance is fully included in the monthly rent for a completely turn-key experience. Complete with an attached garage and zoned for the coveted Ben Murch Elementary School district. Perfectly suited for corporate relocations or diplomatic staff. Pets considered case-by-case.
| Elementary School | Middle School | High School |
|---|---|---|
| Murch Elementary School | Deal Middle School | Wilson Senior High School |
| Price History | |
|---|---|
| 8/19/2026 | Listed $9,700 |
General Features
| Living Area | 3634 |
|---|---|
| Sewer | Public Sewer |
| Heating | Forced Air |
| Cooling | Central A/C |
| Appliances | Cooktop,Built-In Microwave,Dishwasher,Disposal,Dryer,Icemaker,Microwave,Oven - Double,Refrigerator |
| Garage Spaces | 1.00 |
| Architectural Style | Contemporary |
| Pool Features | Concrete,Fenced,Filtered,Heated,In Ground |
| Security Deposit | 9700.0 |
| Construction Materials | Block,Concrete,Other |
| School District | DISTRICT OF COLUMBIA PUBLIC SCHOOLS |
| Pets Allowed | Case by Case Basis,Pet Addendum/Deposit |
| Year Built | 1988 |
| Tenant Pays | Utilities - All |
| Levels | 4 |
| Application Fee | 50.0 |
| Cool Fuel | Electric |
| OwnerPays | Other |
| Accessibility | None |
| County | WASHINGTON |
| New Construction | No |
| Property Type | Residential Lease |
| HOA | No |
| Subdivision Name | CHEVY CHASE |
| Pets Allowed Y/N | Yes |
| Garage Y/N | Yes |
| Water Access Y/N | No |
| Other Structures | Above Grade,Below Grade |
| Full Baths | 4 |
| Status | ACTIVE |
| Directions | Connecticut Ave NW North,Turn right onto Legation Street NW just past Livingston Street.,Make an immediate left onto Chevy Chase Parkway NW. Proceed to 5430 Chevy Chase Pkwy NW on your left. |
| City | WASHINGTON |
| Senior Community Y/N | No |
| Lot Size Units | Square Feet |
| Lot Size Square Feet | 6211.00 |
| Structure Type | Detached |
| Condo/Coop Association fee Y/N | No |
| Bathrooms Count Main Level | 1.00 |
| Price Per Sq Ft Total AG | 3.36 |
| Vacation Rental Y/N | No |
| Total SQFT | 4059 |
| Availability Date | 2026-09-01 |
| Standard Status | Active |
| Year Built Source | Assessor |
| Legal Subdivision | Chevy Chase |
Interior Features
| Interior Amenities | Bathroom - Jetted Tub,Bathroom - Stall Shower,Bathroom - Tub Shower,Breakfast Area,Built-Ins,Carpet,Cedar Closet(s),Chair Railings,Crown Moldings,Dining Area,Floor Plan - Traditional,Formal/Separate |
|---|---|
| Heating Fuel | Natural Gas |
| Basement | Connecting Stairway,Fully Finished,Garage Access,Outside Entrance,Windows |
| Total Fireplaces | 2 |
| Hot Water | Natural Gas |
| Basement (Y/N) | Yes |
| Heating Y/N | Yes |
| Fireplace Y/N | Yes |
| Above Grade Finished Area | 2889 |
| Half Baths | 1 |
| Central Air Y/N | Yes |
| Total Bedrooms | 5 |
| Below Grade Finished Area | 745 |
| Smoking Allowed Y/N | No |
| Below Grade Finished Area Unit Type | Square Feet |
| LivingAreaSource | Assessor |
| Below Grade Unfin Area Units | Square Feet |
| Below Grade Unfin SQFT | 425 |
| Below Grade Unfin SQFT Source | Assessor |
| Below Grade Finished Area Source | Assessor |
| Bedrooms Count All Lower Levels | 1 |
| Bedrooms Count All Upper Levels | 4 |
| Bedrooms Count Lower Level 1 | 1 |
| Bedrooms Count Upper Level 1 | 3 |
| Bedrooms Count Upper Level 2 | 1 |
| Bathrooms Half Main Level | 1 |
| Bathrooms Full Upper Level 2 | 1 |
| Bathrooms Full Upper Level 1 | 2 |
| Bathrooms Full Lower Level 1 | 1 |
| Bathrooms Full All Upper Levels | 3 |
| Bathrooms Full All Lower Levels | 1 |
| Bathrooms Count Upper Level 2 | 1.00 |
| Bathrooms Count Upper Level 1 | 2.00 |
| Bathrooms Count Lower Level 1 | 1.00 |
| Bathrooms Count All Upper Levels | 3 |
| Bathrooms Count All Lower Levels | 1 |
| Above Grade Finished Area Source | Assessor |
| Above Grade Finished Area Unit Type | Square Feet |
| Total Baths | 5 |
Exterior Features
| Pool | Yes - Personal |
|---|---|
| Water Source | Public |
| Total Parking Spaces | 1 |
| Garage Features | Garage - Front Entry,Garage Door Opener,Inside Access |
| Type of Parking | Driveway,Off Street,Attached Garage |
| Foundation Details | Other |
| Water View Y/N | No |
| Lot Size Acres | 0.14 |
| Lot Size Source | Assessor |
| Waterfront Y/N | No |
| Navigable Water Y/N | No |
| Water Oriented Y/N | No |
| # of Attached Garage Spaces | 1 |
Amenities
- Foreclosure
- Views
- Short Sale
- New Construction
- Adult 55+
- Lease To Own
- No HOA Fees
- Furnished
- Pets
- Primary On Main
- Air Conditioning
- Seller Finance
- Green
- Fixer Upper
- Horse
- Golf
- Fireplace
- Deck
- Garage
- Basement
- Pool
Property vs Rentals Average in 20015
Price
Year Built
 © BRIGHT, All Rights Reserved

