
Open House Sun, Sep 13th 12:00 PM - 2:00 PM
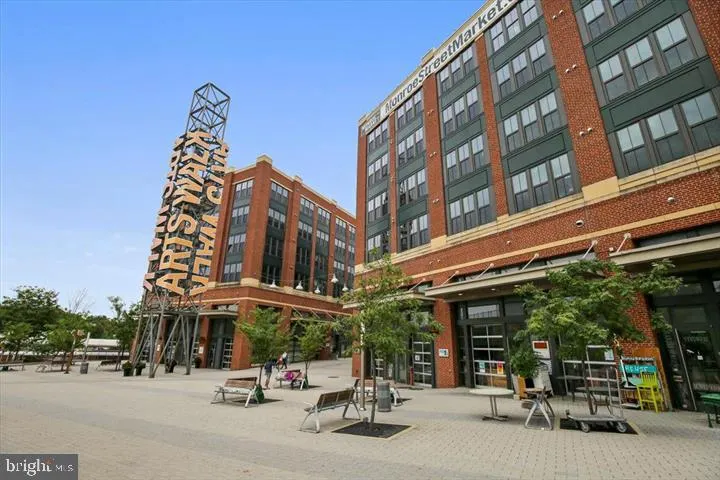
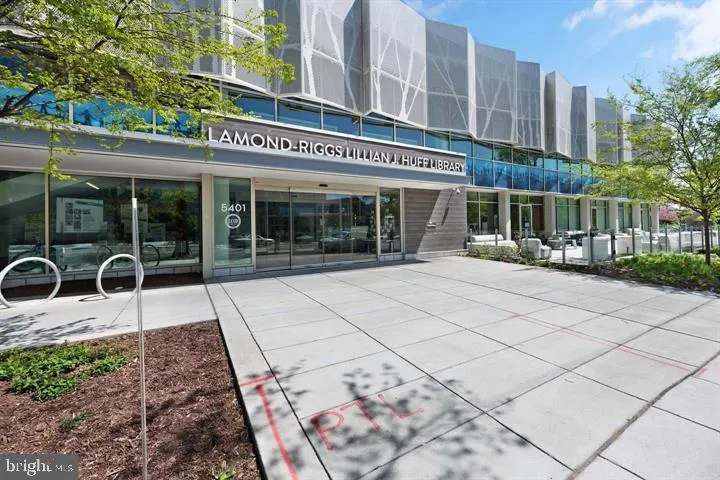



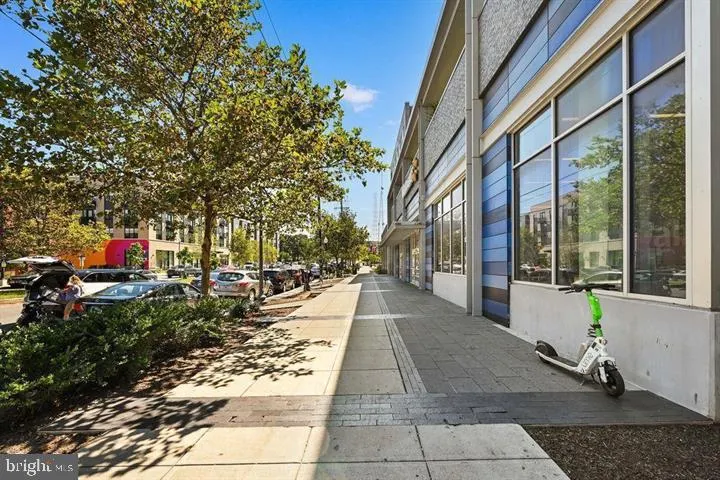
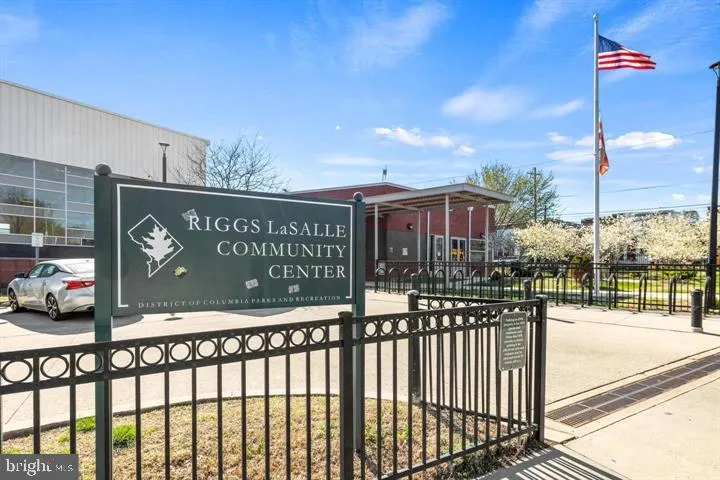


Address
739 Kennedy Street Ne, Washington, DC
Price
$ 699,900
Property Attributes
- MLS#DCDC2240886
- TypeTownhouse
- Listing Status ACTIVE
- CountyWASHINGTON
- CityWashington
- NeighborhoodRiggs Park
- Zip20011
- StyleFederal,Contemporary
- Year Built1951
- Taxes$ 5629
- Price$ 699,900
- Bedrooms4
- Full Bathrooms2
- Half Bathrooms1
- Sqr Footage1800
- Lot Size0.07 Acres
Data Source:
Bright MLS
Property Description
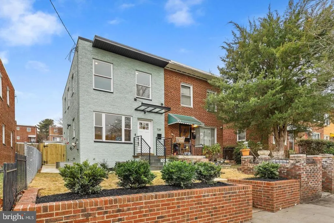
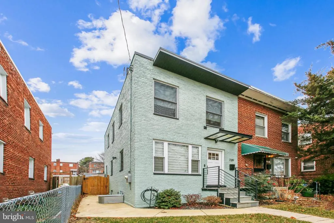
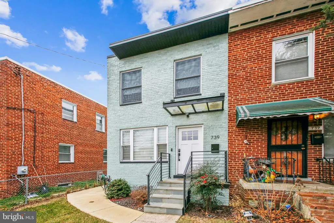
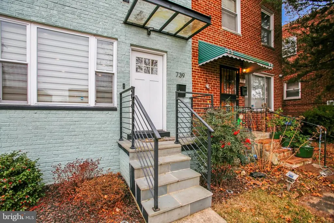
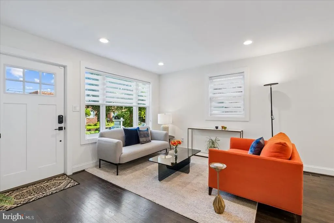
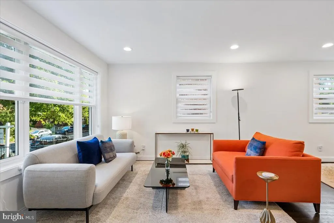
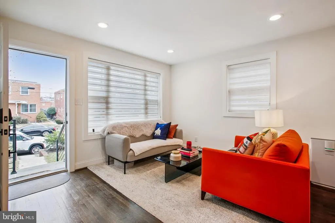
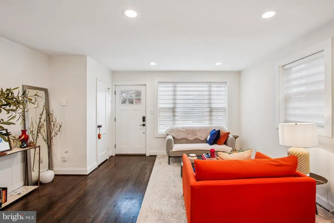
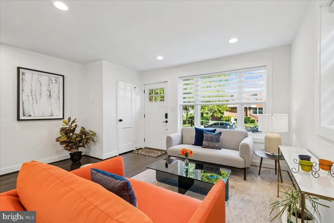
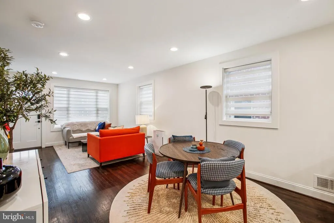
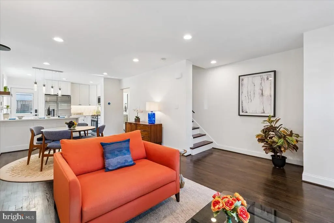
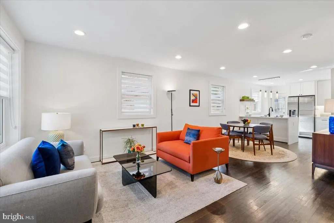
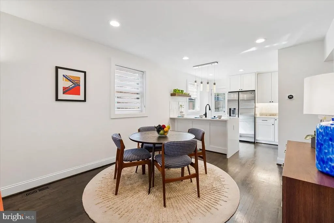
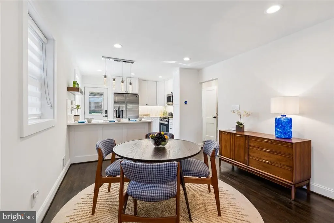
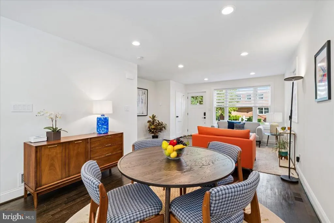
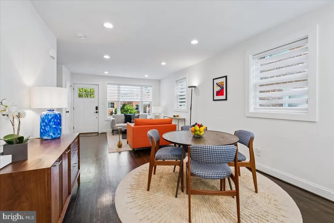
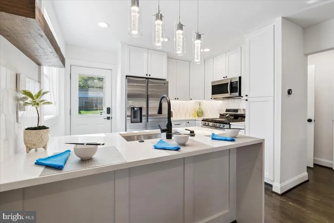
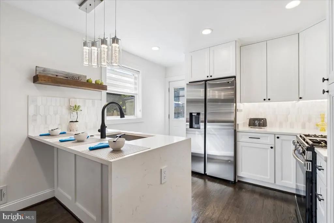
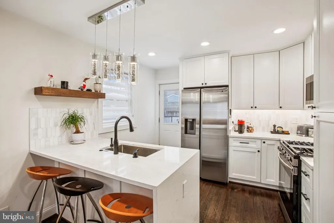
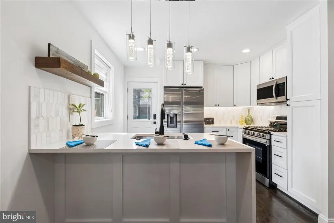
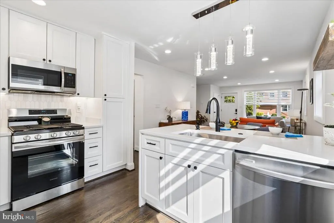
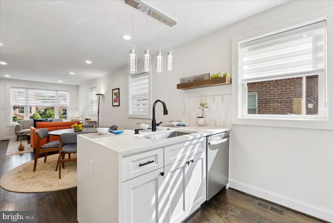
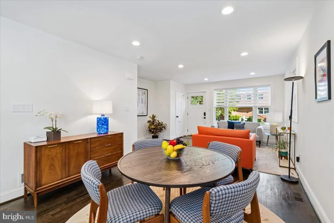
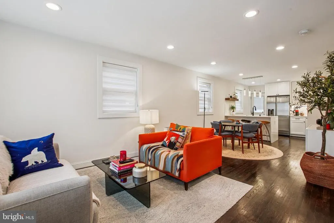
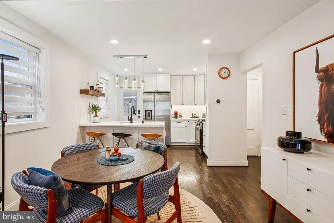
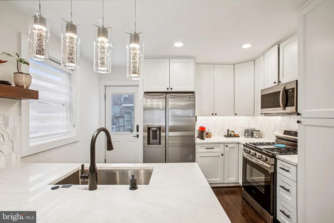
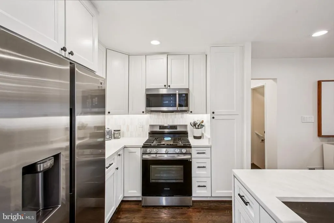
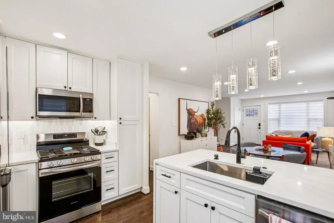
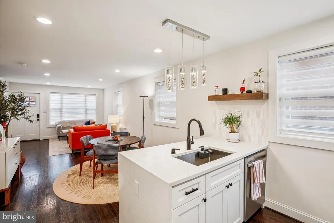
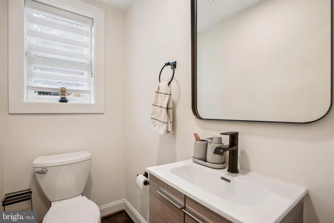
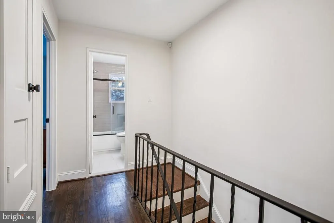
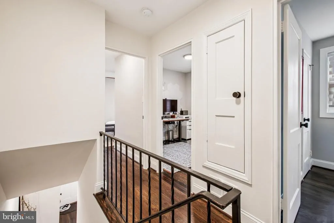
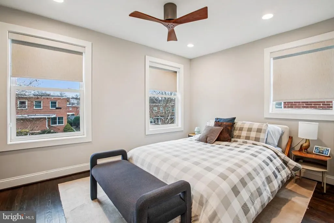
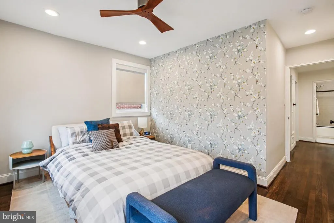
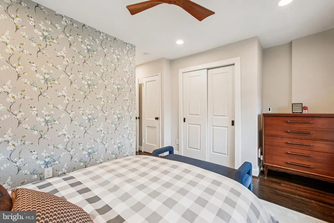
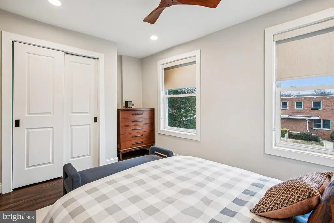
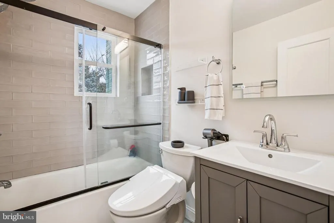
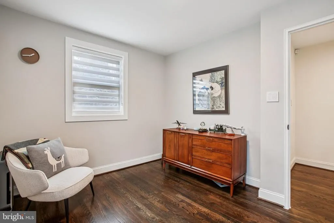
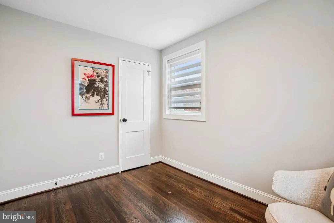
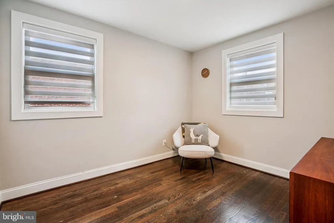
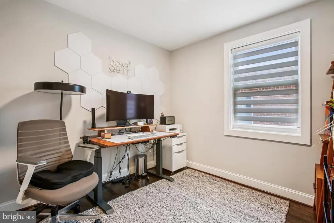
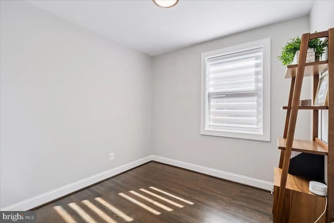
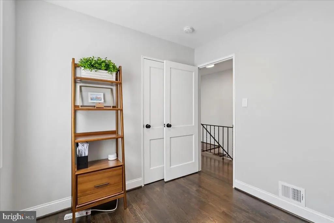
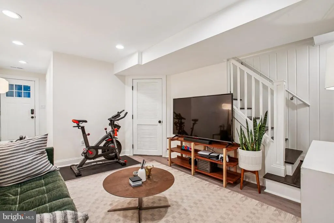
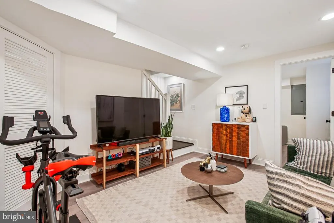
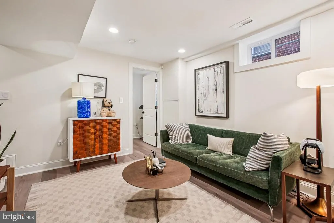
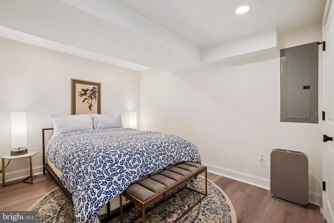
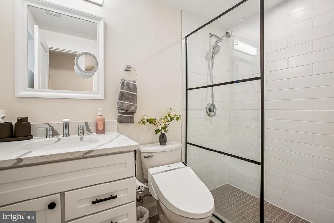
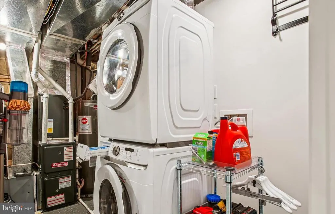
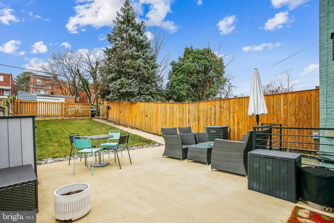
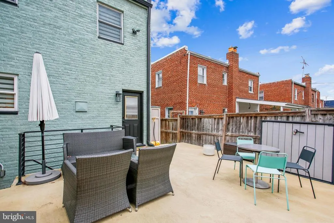
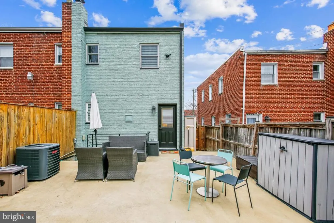
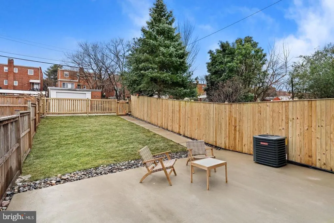
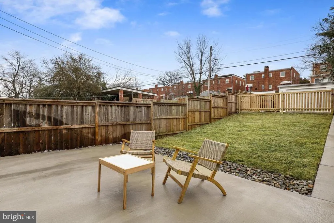
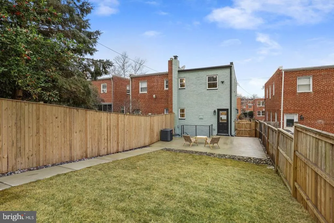
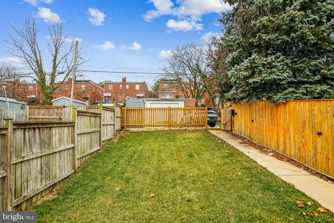
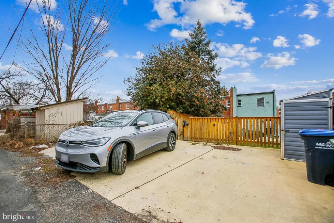
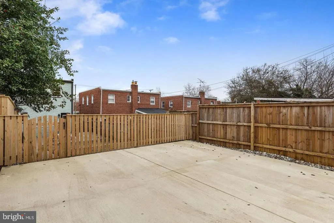
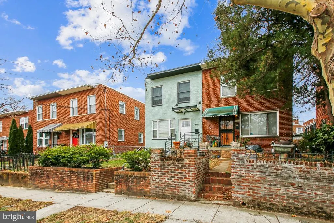
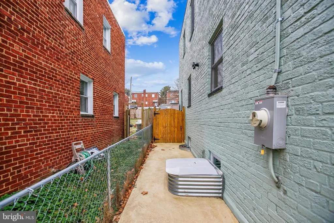
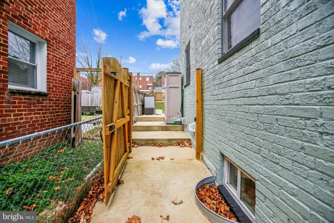
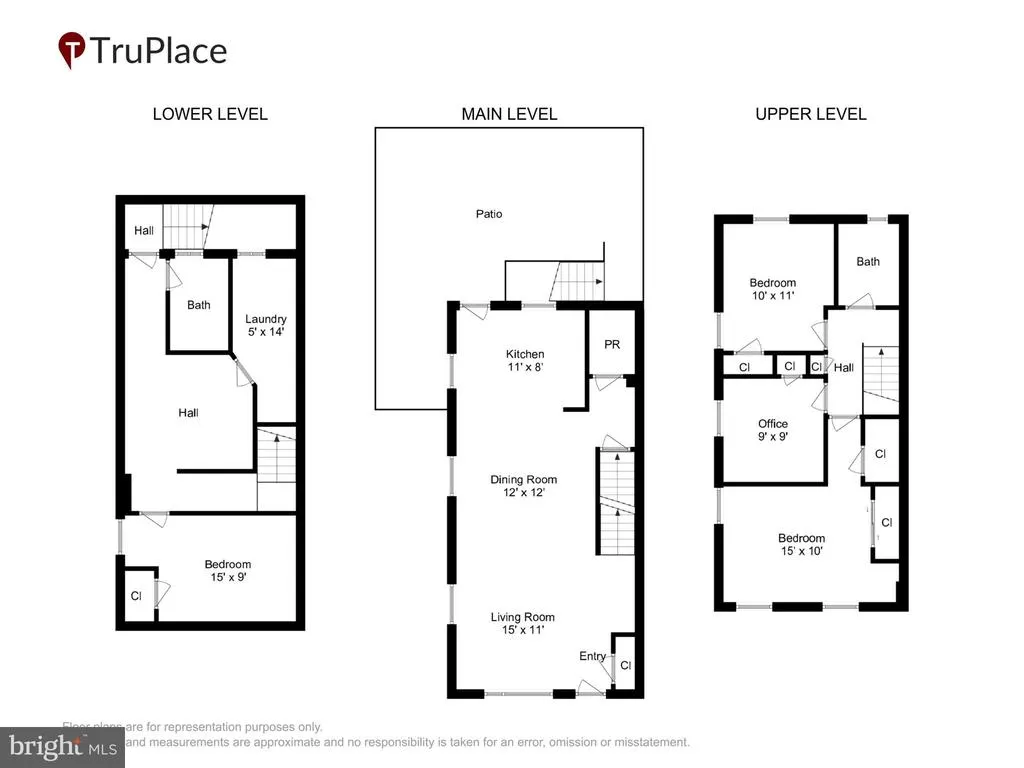
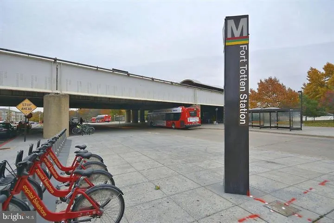
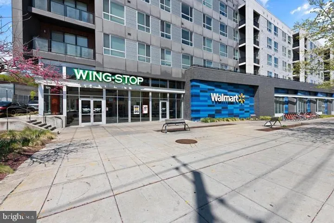
Space & Light abound in this updated 3 level, semi-detached home with walk-out lower level. A standout home in a fantastic locationthis one deserves your attention. Spacious front and rear yard with fenced back-yard, lush green lawn & patio, 3-storage sheds fenced peaceful & private, great for outdoor dining, play, pets, gardening and more. A warm and inviting entry with openconcept main floor featuring a combined living and dining area, half-bath and kitchen with bar seating all highlighted by stainless steel appliance package, quartz counter-tops and picket style back-space, recessed & pendant lighting, gas cooking, and additional counter-seating for 3, French door to your private fenced yard and patio. Upper level, you will find 3 lovely Bedrooms, Full Bath and linen closet storage. The finished walk-out lower living level adds even more versatility with an additional 4th bedroom, 2nd full bath, family area, laundry/ utility and storage room. Features include gorgeous Original wood floors, recessed lighting, custom window treatments, smart home components, fenced back yard, private parking for 2 + vehicles, EV charging outlet, entire home water filter system, wine bottle refrigerator and more... Better than New and close to Metro! An exceptional renovation throughout with great attention to detail. Located on a quiet, tree-lined street close to Fort Totten Metro, shopping, entertainment, dining, grocery and more... NO Condo fee here, just move in and start living!
| Price History | |
|---|---|
| 1/17/2026 | Listed $799,900 |
| 4/15/2026 | 8$739,900 |
| 7/21/2026 | 6$699,900 |
General Features
| Living Area | 1800 |
|---|---|
| Sewer | Public Sewer |
| Heating | Forced Air |
| Cooling | Central A/C |
| Utilities | Cable TV |
| Possession | Settlement |
| Appliances | Built-In Microwave,Dishwasher,Disposal,Dryer,Exhaust Fan,Icemaker,Oven/Range - Gas,Range Hood,Refrigerator,Washer,Stainless Steel Appliances,Washer - Front Loading,Washer/Dryer Stacked,Water Heater,W |
| Zoning | R |
| Patio/Porch Features | Patio(s),Porch(es) |
| Architectural Style | Federal,Contemporary |
| Security Features | Security System,Smoke Detector |
| Construction Materials | Brick |
| School District | DISTRICT OF COLUMBIA PUBLIC SCHOOLS |
| Year Built | 1951 |
| Levels | 3 |
| Tax Year | 2025 |
| Ownership | Fee Simple |
| Cool Fuel | Electric |
| Accessibility | None |
| County | WASHINGTON |
| New Construction | No |
| Property Type | Residential |
| HOA | No |
| Subdivision Name | RIGGS PARK |
| Garage Y/N | No |
| Water Access Y/N | No |
| Other Structures | Above Grade,Below Grade |
| Total Rooms | 13 |
| Full Baths | 2 |
| Status | ACTIVE |
| Directions | Eastern Ave NE to Kennedy |
| City | WASHINGTON |
| Disclosures | Lead Based Paint - Federal,Lead Based Paint - State,Prop Disclosure |
| Senior Community Y/N | No |
| Lot Size Units | Square Feet |
| Lot Size Square Feet | 2838.00 |
| Tax Assessed Value | 751040.0 |
| Tax Annual Amount | 5629.0 |
| Home Warranty Y/N | No |
| Property Condition | Excellent |
| Structure Type | Twin/Semi-Detached |
| Condo/Coop Association fee Y/N | No |
| Bathrooms Count Main Level | 1.00 |
| Price Per Sq Ft Total AG | 538.38 |
| Acceptable Financing | Cash,Conventional,VA,FHA |
| Additional Parcels Y/N | No |
| Historic Y/N | No |
| Lease Considered Y/N | No |
| Vacation Rental Y/N | No |
| Virtual Tour | https://mls.TruPlace.com/property/134/140881/ |
| Total SQFT | 1844 |
| Standard Status | Active |
| Year Built Source | Estimated |
| Legal Subdivision | Riggs Park |
| Tax Lot | 80 |
Interior Features
| Interior Amenities | Bathroom - Tub Shower,Bathroom - Stall Shower,Built-Ins,Combination Dining/Living,Kitchen - Eat-In,Recessed Lighting,Upgraded Countertops,Window Treatments,Wood Floors,Other |
|---|---|
| Heating Fuel | Natural Gas |
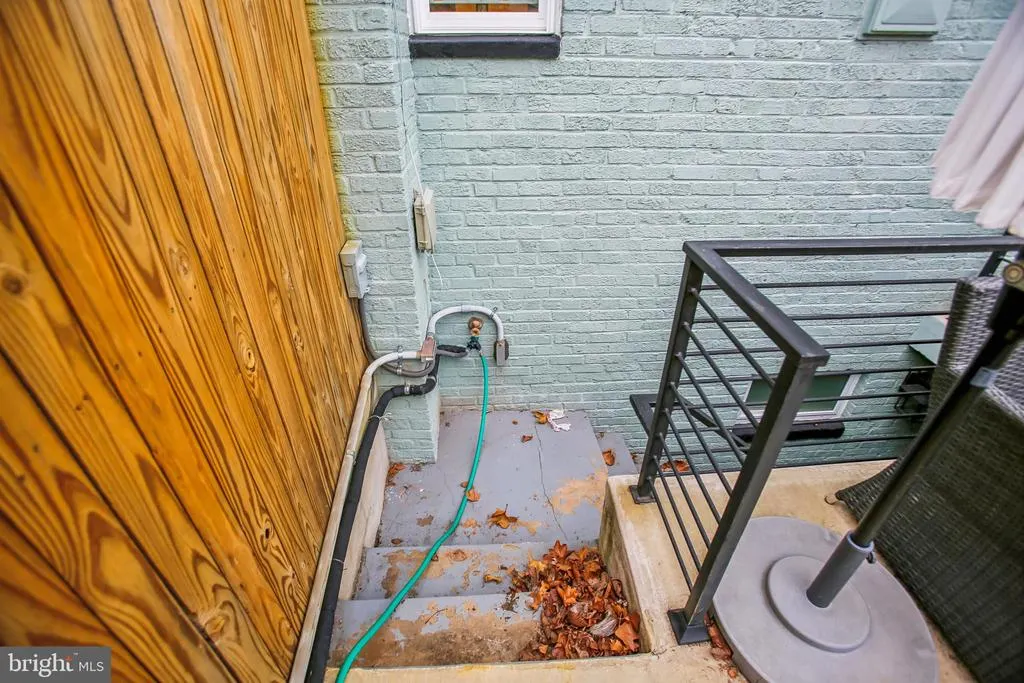
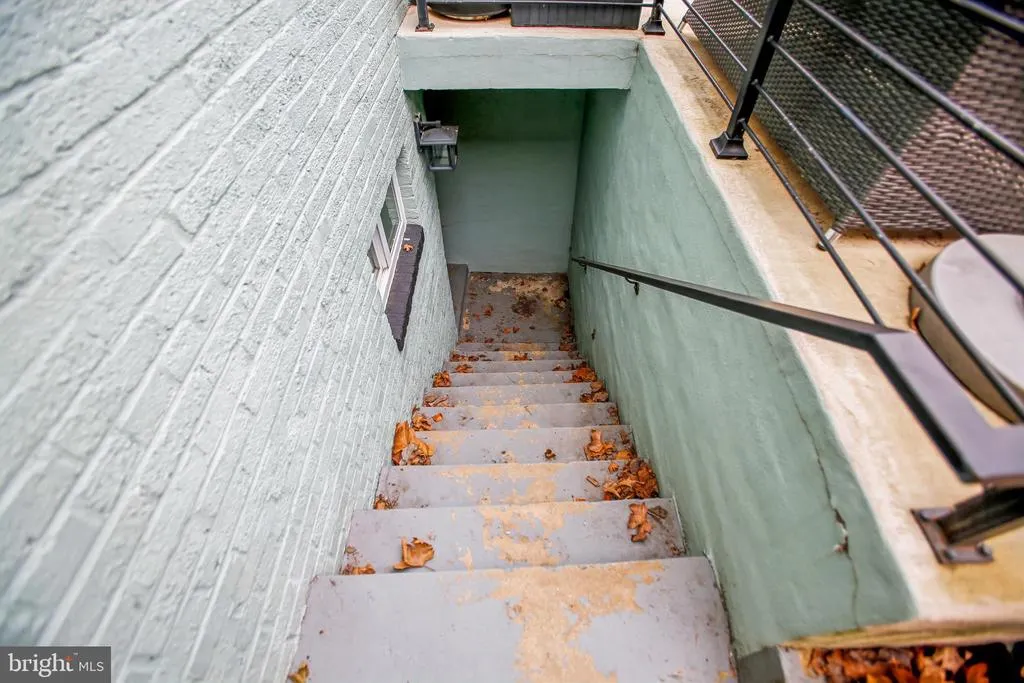
| Basement | Improved,Fully Finished,Walkout Stairs,Outside Entrance,Interior Access,Rear Entrance,Windows |
| Flooring | Wood,Luxury Vinyl Plank,Ceramic Tile |
| Hot Water | Natural Gas |
| Basement (Y/N) | Yes |
| Heating Y/N | Yes |
| Window Features | Double Pane,Screens |
| Fireplace Y/N | No |
| Above Grade Finished Area | 1300 |
| Half Baths | 1 |
| Central Air Y/N | Yes |
| Total Bedrooms | 4 |
| Below Grade Finished Area | 500 |
| Room Type | Living Room,Dining Room,Bedroom 2,Bedroom 3,Bedroom 4,Kitchen,Family Room,Foyer,Bedroom 1,Laundry,Bathroom 1,Bathroom 2,Half Bath |
| Below Grade Finished Area Unit Type | Square Feet |
| LivingAreaSource | Estimated |
| Laundry Type | Lower Floor |
| Below Grade Unfin Area Units | Square Feet |
| Below Grade Unfin SQFT | 44 |
| Below Grade Unfin SQFT Source | Assessor |
| Below Grade Finished Area Source | Assessor |
| Bedrooms Count All Lower Levels | 1 |
| Bedrooms Count All Upper Levels | 3 |
| Bedrooms Count Lower Level 1 | 1 |
| Bedrooms Count Upper Level 1 | 3 |
| Bathrooms Half Main Level | 1 |
| Bathrooms Full Upper Level 1 | 1 |
| Bathrooms Full Lower Level 1 | 1 |
| Bathrooms Full All Upper Levels | 1 |
| Bathrooms Full All Lower Levels | 1 |
| Bathrooms Count Upper Level 1 | 1.00 |
| Bathrooms Count Lower Level 1 | 1.00 |
| Bathrooms Count All Upper Levels | 1 |
| Bathrooms Count All Lower Levels | 1 |
| Above Grade Finished Area Source | Estimated |
| Above Grade Finished Area Unit Type | Square Feet |
| Total Baths | 3 |
Exterior Features
| Exterior Amenities | Exterior Lighting,Sidewalks,Street Lights |
|---|---|
| Pool | No Pool |
| Fencing | Rear,Fully,Wood |
| Parking Features | Concrete Driveway,Private,Surface |
| Lot Features | Front Yard,Landscaping,Rear Yard |
| Water Source | Public |
| Inclusions | 2 Sheds |
| Total Parking Spaces | 2 |
| Type of Parking | Driveway |
| Foundation Details | Block,Brick/Mortar,Other |
| Spa | No |
| Water View Y/N | No |
| Lot Size Acres | 0.07 |
| Lot Size Source | Assessor |
| Waterfront Y/N | No |
| Door Features | French |
| Builder Model | Move in Ready |
| Soil Types | Unknown |
| Horse Y/N | No |
| Land Assessed Value | 326060.00 |
| Navigable Water Y/N | No |
| Water Oriented Y/N | No |
Room Details
| Room | Dimensions | Level | Flooring | Details |
|---|---|---|---|---|
| Bathroom 1 | Upper 1 | |||
| Bathroom 2 | Lower 1 | Flooring - Ceramic Tile,Bathroom - Stall Shower | ||
| Bedroom 1 | Upper 1 | Flooring - Wood,Lighting - Recessed | ||
| Bedroom 2 | Upper 1 | Flooring - Wood | ||
| Bedroom 3 | Upper 1 | Flooring - Wood | ||
| Bedroom 4 | Lower 1 | Lighting - Recessed,Flooring - Luxury Vinyl Plank | ||
| Dining Room | Main | Flooring - Wood,Lighting - Recessed | ||
| Family Room | Lower 1 | Flooring - Wood,Lighting - Recessed | ||
| Foyer | Main | Flooring - Wood | ||
| Half Bath | Main | Flooring - Wood | ||
| Kitchen | Main | Flooring - Wood,Lighting - Pendants,Lighting - Recessed,Countertop(s) - Quartz | ||
| Laundry | Lower 1 | |||
| Living Room | Main | Flooring - Wood,Lighting - Recessed |
Amenities
- Foreclosure
- Views
- Short Sale
- New Construction
- Adult 55+
- Lease To Own
- No HOA Fees
- Furnished
- Pets
- Primary On Main
- Air Conditioning
- Seller Finance
- Green
- Fixer Upper
- Horse
- Golf
- Fireplace
- Deck
- Garage
- Basement
- Pool
Property vs Townhouse Average in 20011
Price
Taxes
Year Built
Visits
 © BRIGHT, All Rights Reserved
