
Address
554 Ingraham Street Ne, Washington, DC
Price
$ 580,000
Property Attributes
- MLS#DCDC2280594
- TypeTownhouse
- Listing Status ACTIVE
- CountyWASHINGTON
- CityWashington
- NeighborhoodRiggs Park
- Zip20011
- StyleFederal
- Year Built1954
- Taxes$ 1362
- Price$ 580,000
- Bedrooms3
- Full Bathrooms1
- Half Bathrooms2
- Sqr Footage1366
- Lot Size0.05 Acres
Data Source:
Bright MLS
Property Description
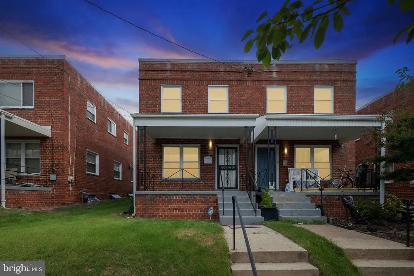
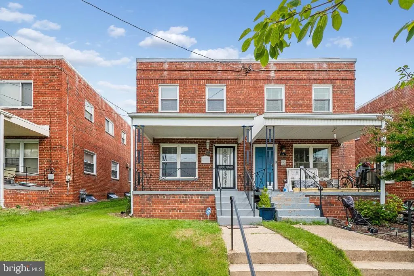
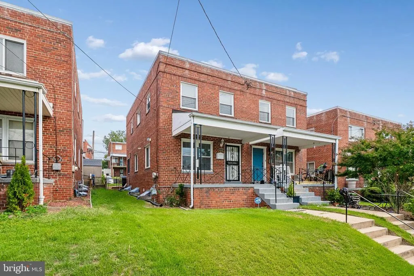
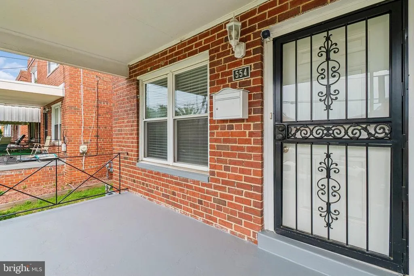
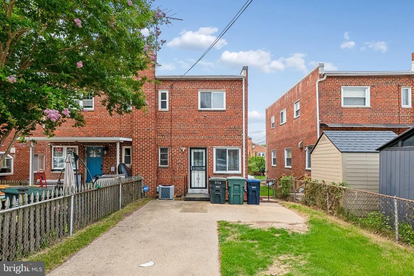
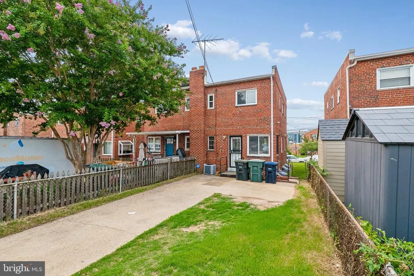
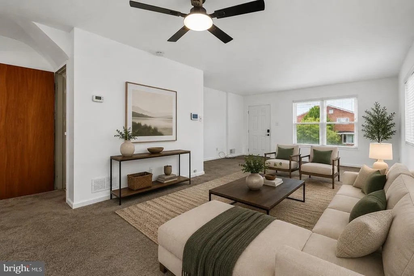
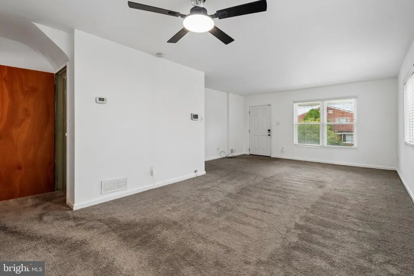
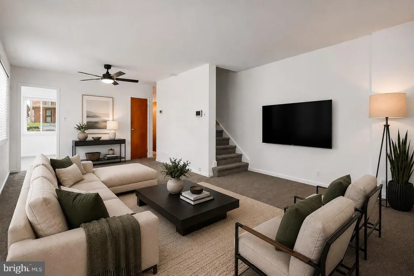
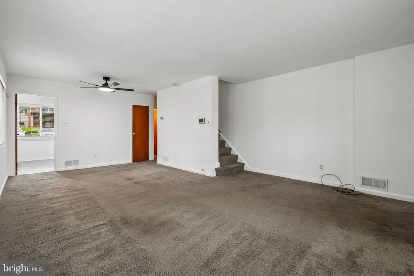
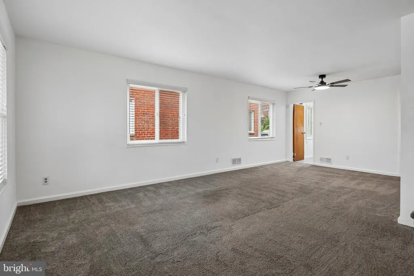
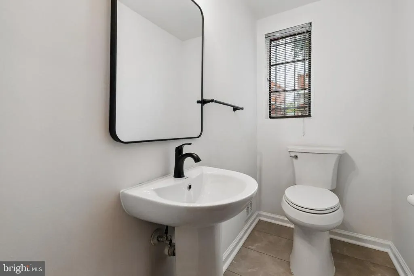
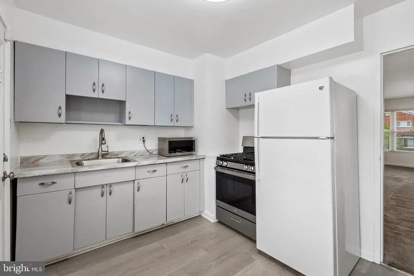
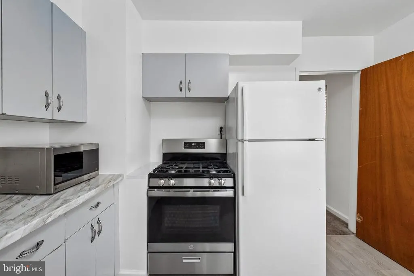
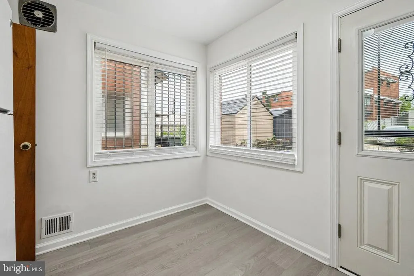
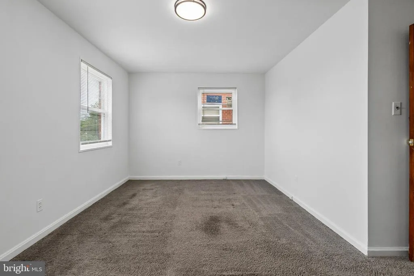
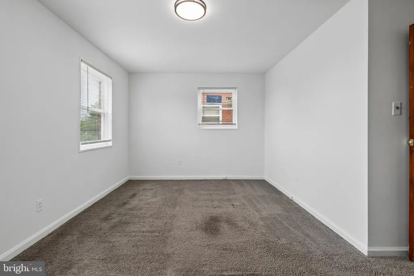
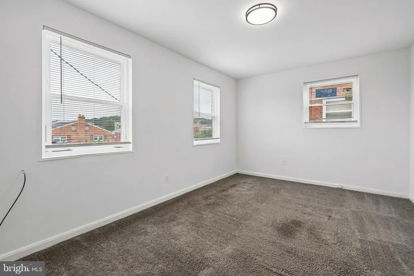
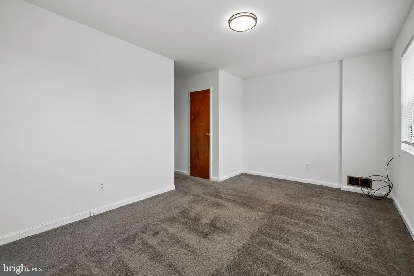
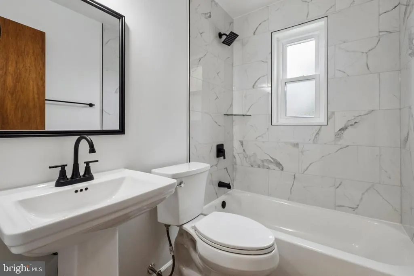
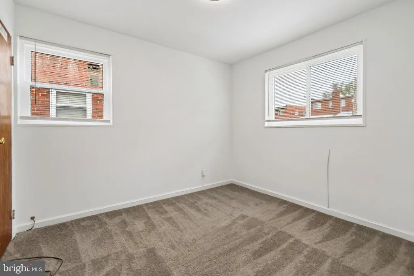
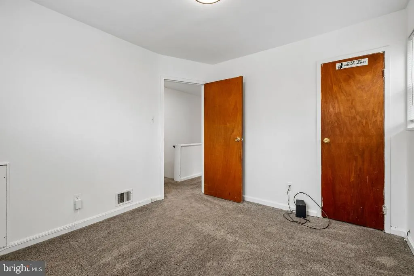
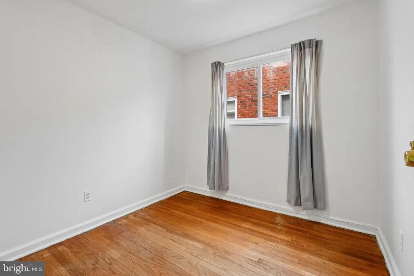
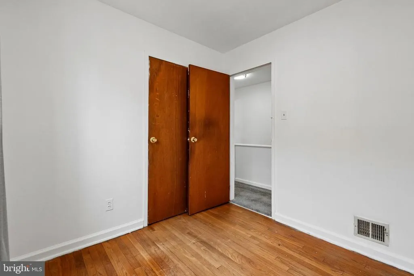
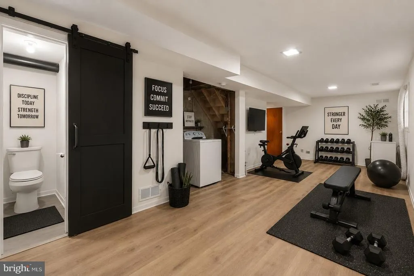
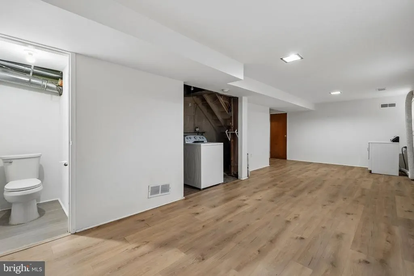
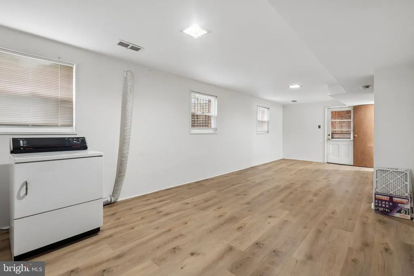
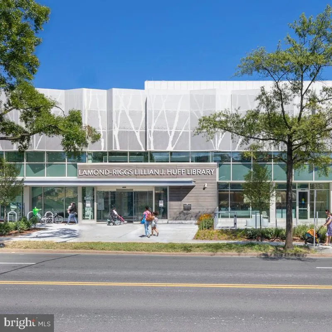
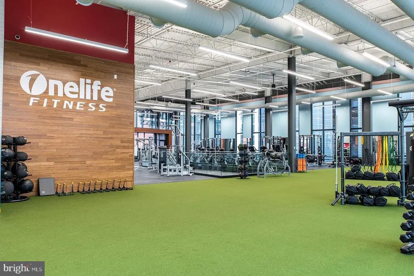
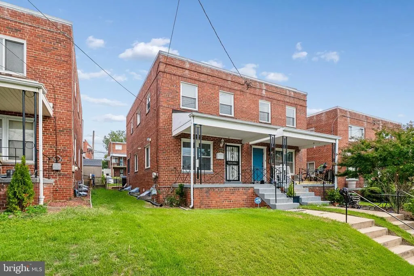
Welcome to 554 Ingraham Street NE, a beautifully updated brick home nestled in the inviting Riggs Park community, offering the perfect combination of classic DC charm, modern conveniences, and an ideal location. This well-maintained residence features 3 bedrooms, 1 full bath, 2 half baths, a finished lower level, and private off-street parking. From the moment you arrive, the welcoming front porch sets the tonean ideal spot for morning coffee, relaxing at the end of the day, or enjoying the neighborhood. Step inside to a bright and comfortable main level with a functional flow for everyday living and entertaining. The updated kitchen provides a fresh, modern feel and plenty of functionality, while the updated bathroom adds another stylish touch. Newer windows throughout allow for abundant natural light and enhanced energy efficiency. Upstairs, youll find three well-appointed bedrooms and a full bathroom. The finished lower level expands your living options with versatile space perfect for a recreation room, home office, fitness area, media room, or guest space, along with an additional half bath for added convenience. Enjoy year-round comfort with central heating and cooling that has been well maintained. Additional improvements, including a newer roof and newer windows, provide added value and peace of mind. Outside, enjoy additional space to relax or entertain, along with the convenience of a private rear driveway providing dedicated off-street parkinga valuable feature for city living. The Riggs Park/Fort Totten location adds even more to love. Enjoy convenient access to Fort Totten Metro, neighborhood parks and recreation, the Lamond-Riggs/Lillian J. Huff Neighborhood Library, Riggs-LaSalle Community Center, the Metropolitan Branch Trail, grocery shopping, fitness options, restaurants, cafs, and the growing retail and entertainment offerings surrounding Art Place at Fort Totten. The neighborhood provides an appealing balance of residential charm and convenient access to everything Washington, DC has to offer. Thoughtfully updated, well maintained, and ideally situated near transit and neighborhood amenities, 554 Ingraham Street NE offers the space, convenience, and lifestyle youve been looking for. Welcome home!
| Price History | |
|---|---|
| 8/28/2026 | Listed $580,000 |
General Features
| Living Area | 1366 |
|---|---|
| Sewer | Public Sewer |
| Heating | Central |
| Cooling | Central A/C |
| Possession | Settlement |
| Zoning | R-1 |
| Patio/Porch Features | Porch(es) |
| Architectural Style | Federal |
| Construction Materials | Brick |
| School District | DISTRICT OF COLUMBIA PUBLIC SCHOOLS |
| Year Built | 1954 |
| Levels | 3 |
| Tax Year | 2026 |
| Ownership | Fee Simple |
| Cool Fuel | Electric |
| Accessibility | None |
| County | WASHINGTON |
| New Construction | No |
| Property Type | Residential |
| HOA | No |
| Subdivision Name | RIGGS PARK |
| Garage Y/N | No |
| Water Access Y/N | No |
| Other Structures | Above Grade,Below Grade |
| Full Baths | 1 |
| Status | ACTIVE |
| Directions | South Dakota Ave NE to Ingraham St NE. Turn onto Ingraham St NE and proceed to 554 Ingraham St NE. |
| City | WASHINGTON |
| Senior Community Y/N | No |
| Lot Size Units | Square Feet |
| Lot Size Square Feet | 2200.00 |
| Tax Assessed Value | 506480.0 |
| Tax Annual Amount | 1362.0 |
| Structure Type | Twin/Semi-Detached |
| Condo/Coop Association fee Y/N | No |
| Bathrooms Count Main Level | 1.00 |
| Price Per Sq Ft Total AG | 533.09 |
| Acceptable Financing | Cash,Conventional,FHA,VA |
| Vacation Rental Y/N | No |
| Total SQFT | 1632 |
| Standard Status | Active |
| Year Built Source | Assessor |
| Legal Subdivision | Riggs Park |
| Tax Lot | 64 |
Interior Features
| Heating Fuel | Natural Gas |
|---|---|
| Basement | Walkout Stairs,Rear Entrance,Interior Access,Heated,Fully Finished |
| Hot Water | Natural Gas |
| Basement (Y/N) | Yes |
| Heating Y/N | Yes |
| Fireplace Y/N | No |
| Above Grade Finished Area | 1088 |
| Half Baths | 2 |
| Central Air Y/N | Yes |
| Total Bedrooms | 3 |
| Below Grade Finished Area | 278 |
| Below Grade Finished Area Unit Type | Square Feet |
| LivingAreaSource | Assessor |
| Below Grade Unfin Area Units | Square Feet |
| Below Grade Unfin SQFT | 266 |
| Below Grade Unfin SQFT Source | Assessor |
| Below Grade Finished Area Source | Assessor |
| Bedrooms Count All Upper Levels | 3 |
| Bedrooms Count Upper Level 1 | 3 |
| Bathrooms Half Main Level | 1 |
| Bathrooms Half Lower Level 1 | 1 |
| Bathrooms Half All Lower Levels | 1 |
| Bathrooms Full Upper Level 1 | 1 |
| Bathrooms Full All Upper Levels | 1 |
| Bathrooms Count Upper Level 1 | 1.00 |
| Bathrooms Count Lower Level 1 | 1.00 |
| Bathrooms Count All Upper Levels | 1 |
| Bathrooms Count All Lower Levels | 1 |
| Above Grade Finished Area Source | Assessor |
| Above Grade Finished Area Unit Type | Square Feet |
| Total Baths | 3 |
Exterior Features
| Exterior Amenities | Sidewalks |
|---|---|
| Pool | No Pool |
| Parking Features | Paved Driveway |
| Water Source | Public |
| Total Parking Spaces | 2 |
| Type of Parking | Driveway,On Street |
| Foundation Details | Slab |
| Water View Y/N | No |
| Lot Size Acres | 0.05 |
| Lot Size Source | Assessor |
| Waterfront Y/N | No |
| Soil Types | Urban Land-Sassafras-Chillum |
| Land Assessed Value | 310220.00 |
| Navigable Water Y/N | No |
| Water Oriented Y/N | No |
Amenities
- Foreclosure
- Views
- Short Sale
- New Construction
- Adult 55+
- Lease To Own
- No HOA Fees
- Furnished
- Pets
- Primary On Main
- Air Conditioning
- Seller Finance
- Green
- Fixer Upper
- Horse
- Golf
- Fireplace
- Deck
- Garage
- Basement
- Pool
Property vs Townhouse Average in 20011
Price
Taxes
Year Built
Visits
 © BRIGHT, All Rights Reserved
