



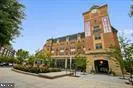

Address
5391 Chillum Place Ne, Washington, DC
Price
$ 649,000
Property Attributes
- MLS#DCDC2280108
- TypeTownhouse
- Listing Status ACTIVE
- CountyWASHINGTON
- CityWashington
- NeighborhoodRiggs Park
- Zip20011
- StyleColonial
- Year Built1953
- Taxes$ 29137
- Price$ 649,000
- Bedrooms3
- Full Bathrooms2
- Half Bathrooms1
- Sqr Footage1589
- Lot Size0.05 Acres
Data Source:
Bright MLS
Property Description
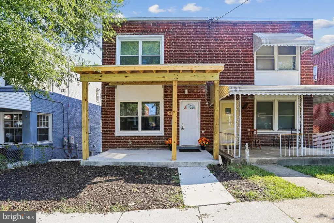
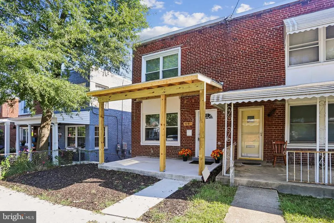
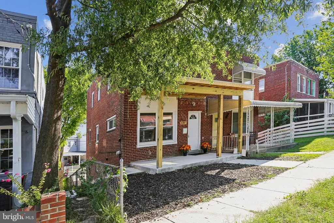
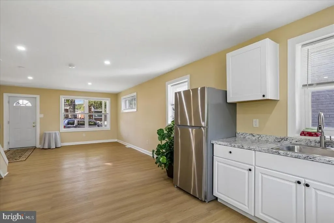
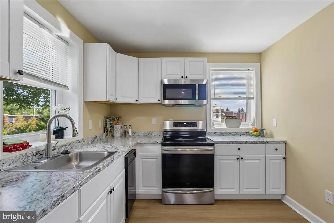
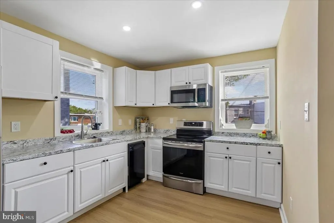
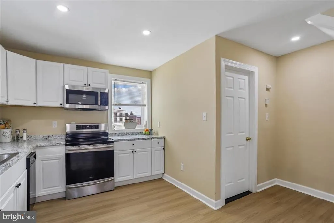
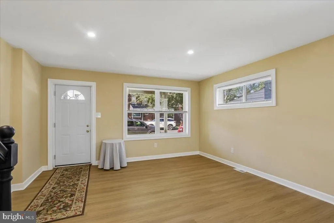
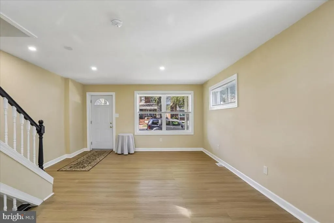
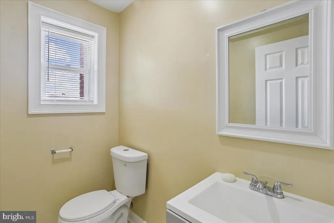
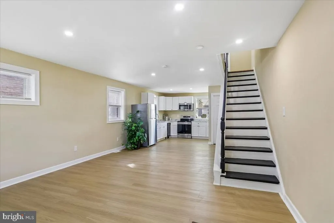
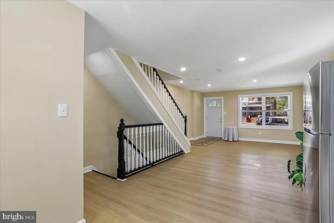
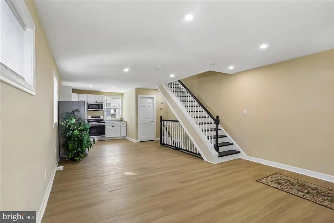
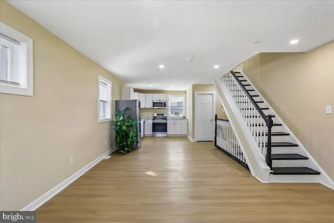
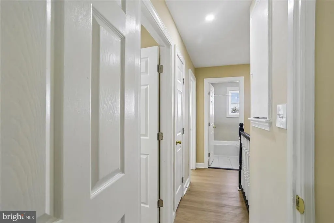
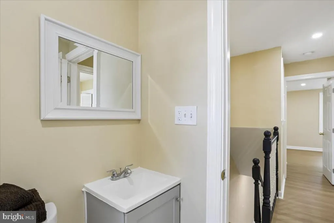
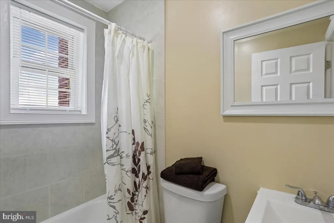
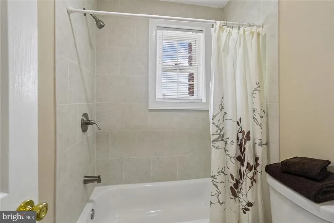
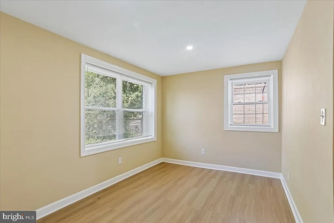
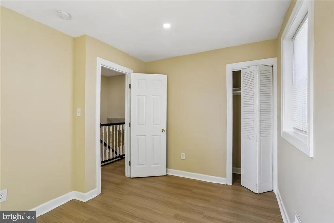
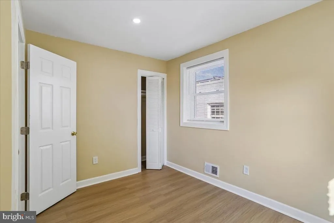
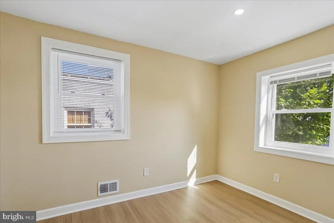
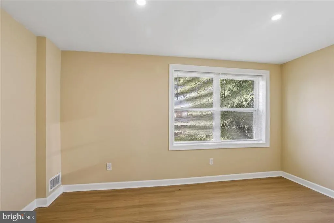
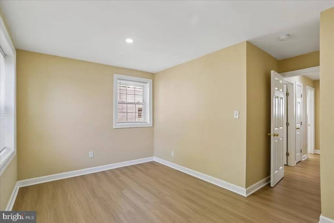
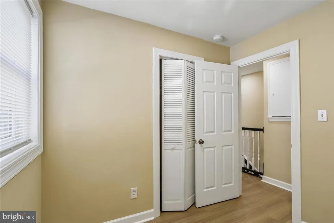
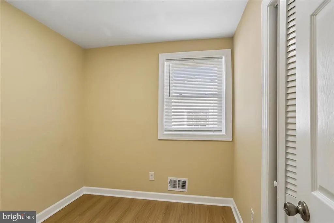
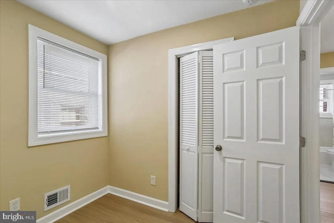
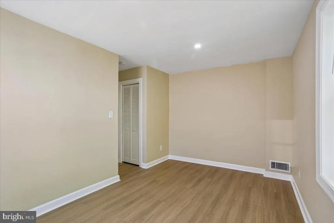
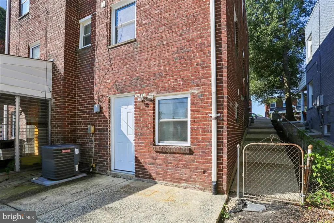
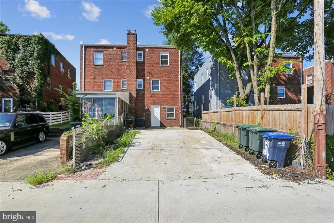
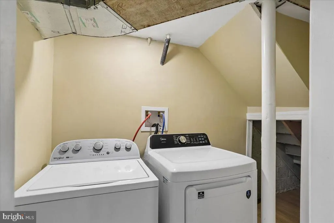
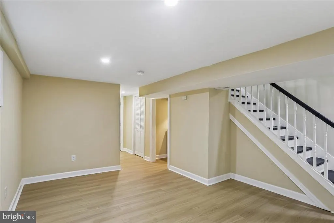
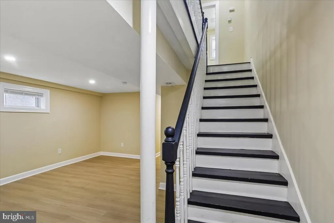
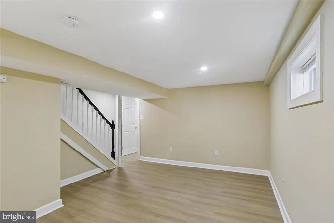
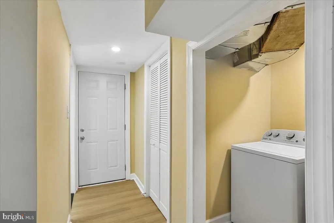
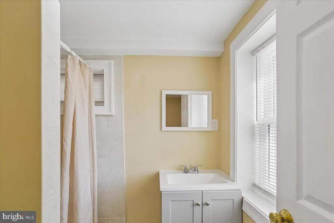
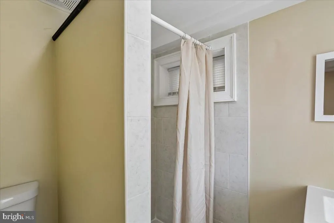
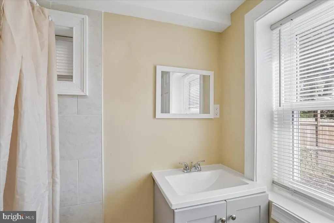
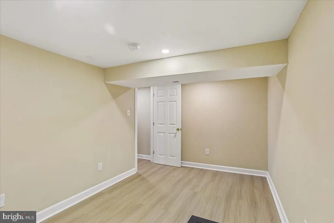
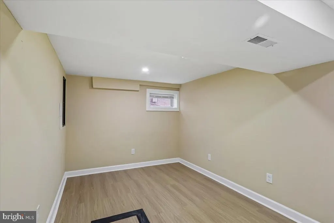
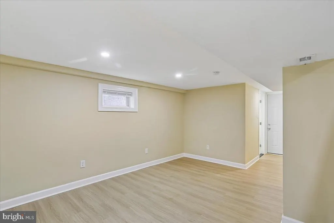
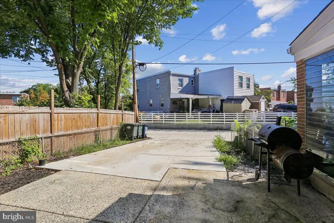
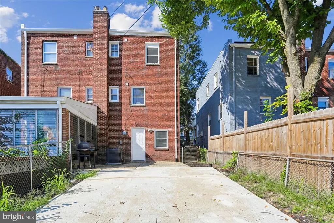
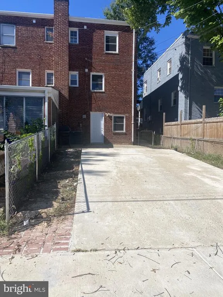
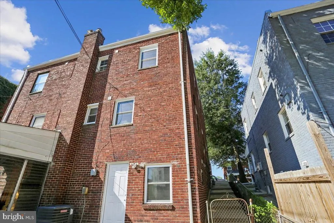
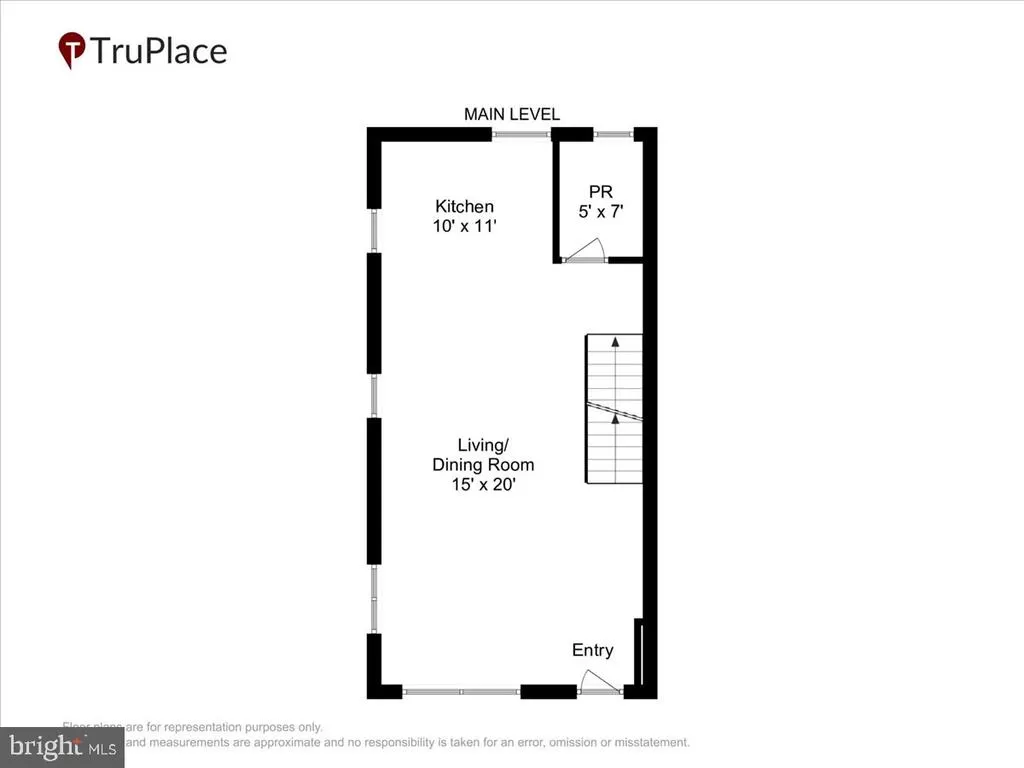
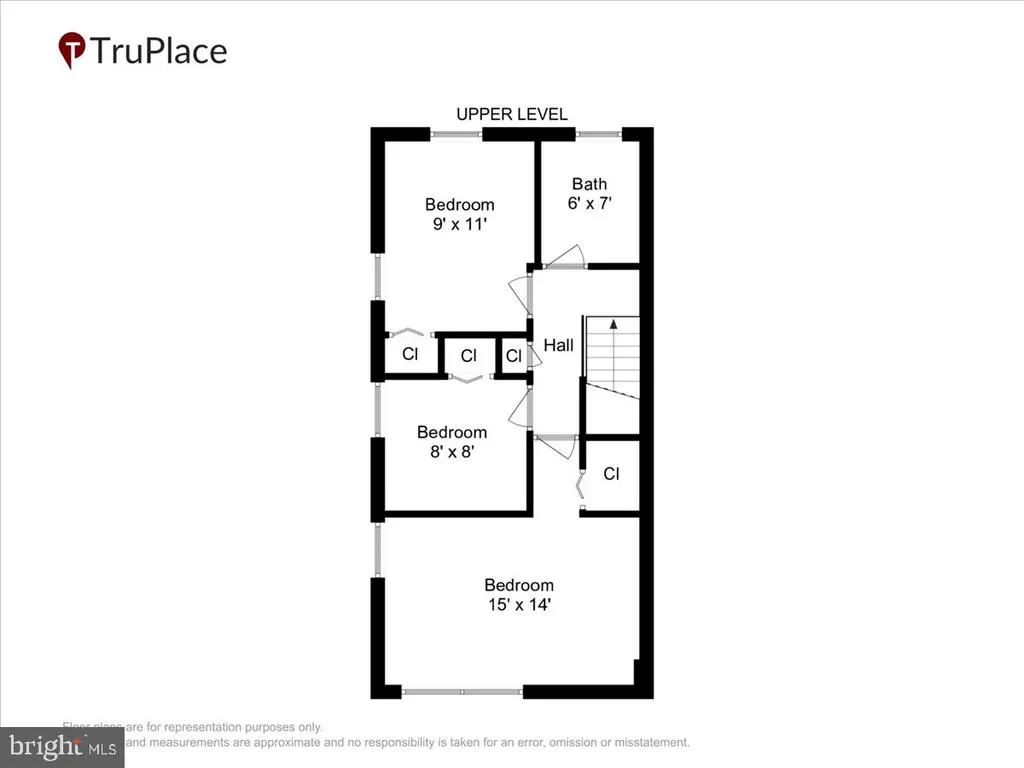
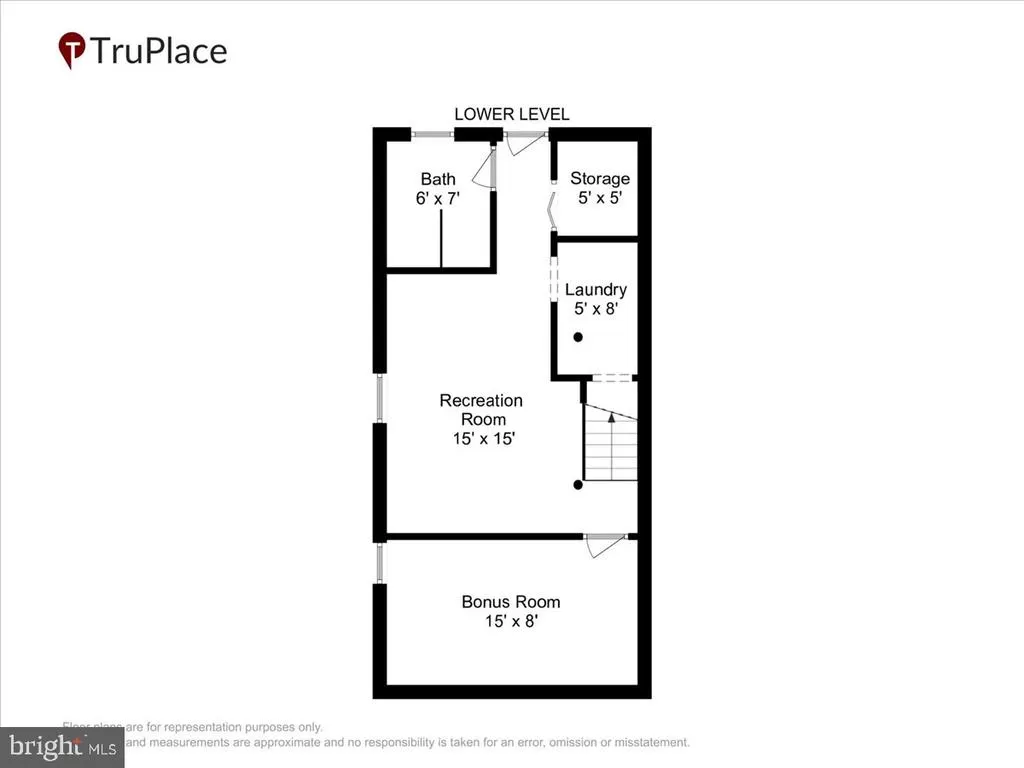
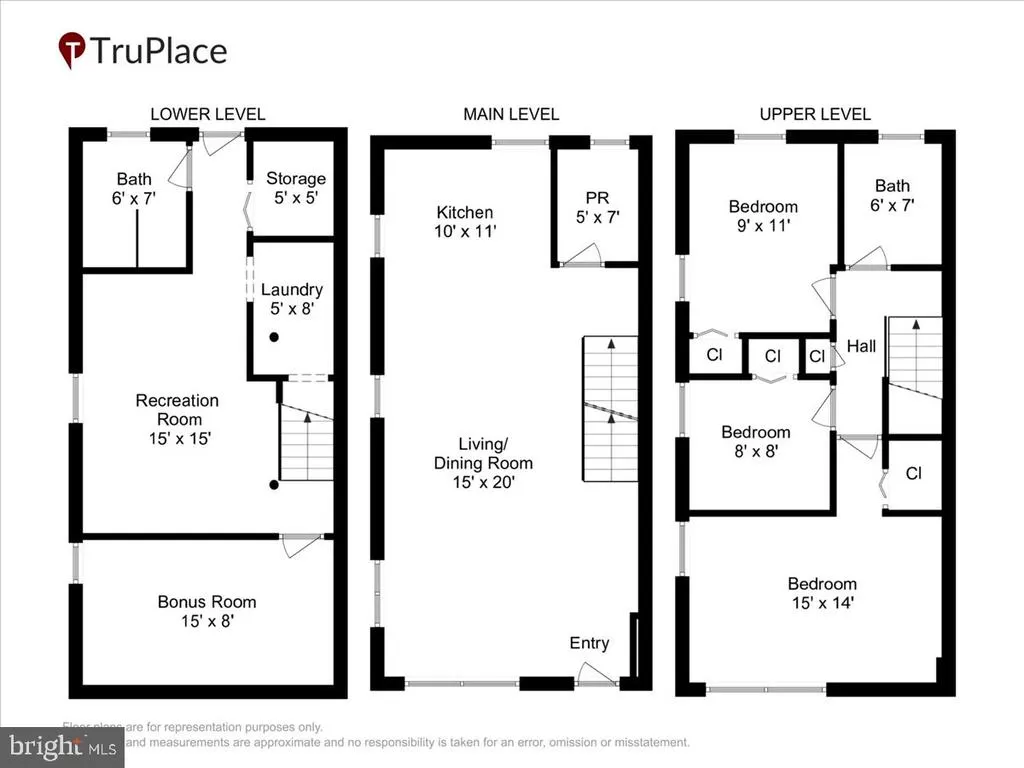
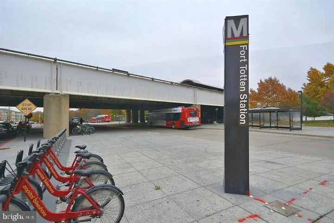
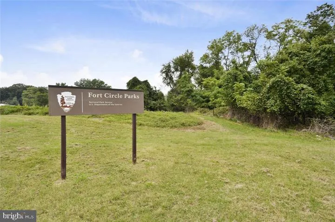
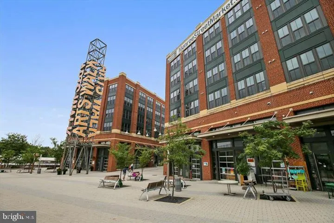
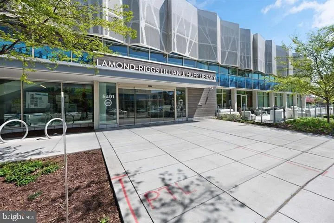
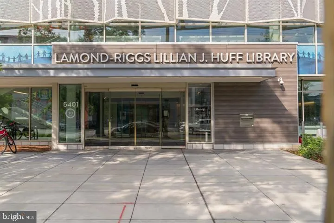
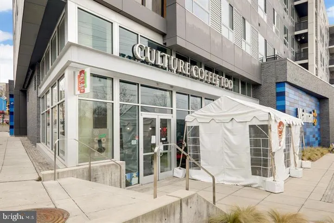
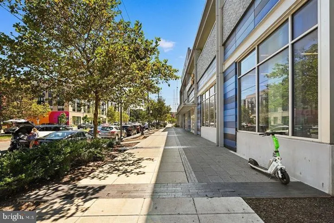
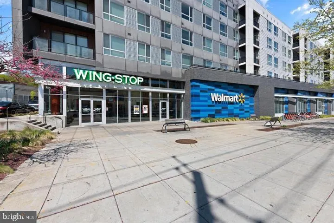
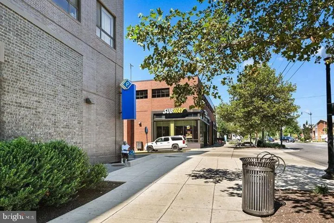
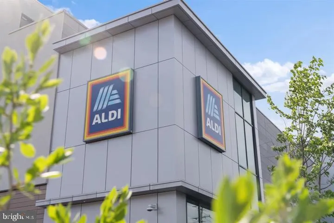
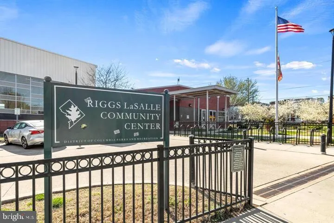
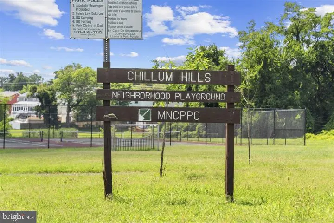
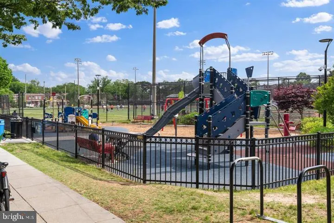
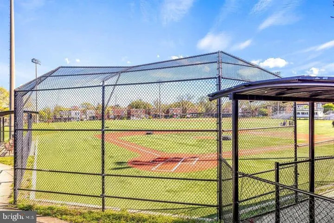
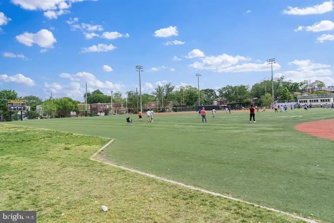
Major renovation completed in 2026 Nestled on a quiet tree-lined street; find this lovely, semi-detached Federal-style townhome with covered front porch, and steps to back patio and parking. Located in the desirable and convenient Riggs Park neighborhood offering a perfect blend of comfort and modern living. Featuring thoughtfully designed space, on 3-living levels with three spacious bedrooms and two and a half bathrooms. The sun-filled kitchen plan boasts modern appliances, including a built-in microwave, dishwasher, and electric oven, making meal preparation a delight. The improved walk-out lower level features a family room, den/home office, full bathroom (shower), laundry and utility spaces. Enjoy your private patio and driveway parking in back of home accommodating two vehicles. Once you step inside, you'll discover an inviting open floor plan that seamlessly connects the dining and living areas allowing for flexible living arrangements. Ideal for both relaxation and entertaining. Experience the warmth and comfort of this delightful property with recessed lighting and luxury vinyl plank floors for easy maintenance - your new beginning awaits! Vibrant Riggs Park is ideally located just steps to shopping, dining, parks, recreation facilities, library, Fort Totten Metro and multiple bus routes. A rare opportunity to own a spacious, updated, and exceptionally versatile residence in one of Northeast DC's most established neighborhoods. Please see attached disclosures for further details.
| Price History | |
|---|---|
| 8/27/2026 | Listed $649,000 |
General Features
| Living Area | 1589 |
|---|---|
| Sewer | Public Sewer |
| Heating | Forced Air |
| Cooling | Central A/C |
| Possession | Settlement,Immediate |
| Appliances | Built-In Microwave,Dishwasher,Disposal,Dryer,Exhaust Fan,Refrigerator,Oven/Range - Electric |
| Zoning | R-2 |
| Patio/Porch Features | Porch(es),Patio(s) |
| Architectural Style | Colonial |
| Security Features | Carbon Monoxide Detector(s),Smoke Detector |
| Construction Materials | Brick |
| School District | DISTRICT OF COLUMBIA PUBLIC SCHOOLS |
| Year Built | 1953 |
| View | Street |
| Levels | 3 |
| Tax Year | 2026 |
| Ownership | Fee Simple |
| Cool Fuel | Electric |
| Accessibility | Level Entry - Main |
| County | WASHINGTON |
| New Construction | No |
| Property Type | Residential |
| HOA | No |
| Subdivision Name | RIGGS PARK |
| Garage Y/N | No |
| Water Access Y/N | No |
| Other Structures | Above Grade,Below Grade |
| Transportation | Metro/Subway Station less than 1 mile,Bus Stop less than 1 mile |
| Full Baths | 2 |
| Status | ACTIVE |
| Directions | From the Fort Totten Metro,N- on South Dakota Ave NE,R- on Riggs Rd,NE,R-Chillum Place,NE #5391 on the left |
| City | WASHINGTON |
| Disclosures | Lead Based Paint - Federal,Lead Based Paint - State,Prop Disclosure |
| Senior Community Y/N | No |
| Lot Size Units | Square Feet |
| Lot Size Square Feet | 1980.00 |
| Tax Assessed Value | 580200.0 |
| Tax Annual Amount | 29137.0 |
| Home Warranty Y/N | No |
| Property Condition | Excellent |
| Structure Type | End of Row/Townhouse |
| Condo/Coop Association fee Y/N | No |
| Bathrooms Count Main Level | 1.00 |
| Price Per Sq Ft Total AG | 561.42 |
| Acceptable Financing | Cash,Conventional,FHA,VA |
| Historic Y/N | No |
| Vacation Rental Y/N | No |
| Virtual Tour | https://mls.truplace.com/property/134/146292 |
| Total SQFT | 1734 |
| Builder Name | Move-in-Ready |
| Standard Status | Active |
| Year Built Source | Assessor |
| Legal Subdivision | Riggs Park |
| Tax Lot | 64 |
| Association Recreation Fee | No |
Interior Features
| Interior Amenities | Combination Dining/Living,Floor Plan - Open,Recessed Lighting,Other,Window Treatments |
|---|---|
| Heating Fuel | Natural Gas |
| Basement | Improved,Rear Entrance,Walkout Level |
| Flooring | Luxury Vinyl Plank |
| Hot Water | Natural Gas |
| Basement (Y/N) | Yes |
| Heating Y/N | Yes |
| Window Features | Double Hung |
| Fireplace Y/N | No |
| Above Grade Finished Area | 1156 |
| Half Baths | 1 |
| Central Air Y/N | Yes |
| Total Bedrooms | 3 |
| Below Grade Finished Area | 433 |
| Room Type | Living Room,Dining Room,Bedroom 2,Bedroom 3,Kitchen,Den,Bedroom 1,Laundry,Recreation Room,Bathroom 2,Full Bath,Half Bath |
| Below Grade Finished Area Unit Type | Square Feet |
| LivingAreaSource | Assessor |
| Laundry Type | Basement |
| Below Grade Unfin Area Units | Square Feet |
| Below Grade Unfin SQFT | 145 |
| Below Grade Unfin SQFT Source | Assessor |
| Below Grade Finished Area Source | Assessor |
| Bedrooms Count All Upper Levels | 3 |
| Bedrooms Count Upper Level 1 | 3 |
| Bathrooms Half Main Level | 1 |
| Bathrooms Full Upper Level 1 | 1 |
| Bathrooms Full Lower Level 1 | 1 |
| Bathrooms Full All Upper Levels | 1 |
| Bathrooms Full All Lower Levels | 1 |
| Bathrooms Count Upper Level 1 | 1.00 |
| Bathrooms Count Lower Level 1 | 1.00 |
| Bathrooms Count All Upper Levels | 1 |
| Bathrooms Count All Lower Levels | 1 |
| Above Grade Finished Area Source | Assessor |
| Above Grade Finished Area Unit Type | Square Feet |
| Total Baths | 3 |
Exterior Features
| Exterior Amenities | Street Lights,Sidewalks,Awning(s),Other |
|---|---|
| Pool | No Pool |
| Parking Features | Concrete Driveway,Surface |
| Lot Features | Level |
| Water Source | Public |
| Total Parking Spaces | 2 |
| Type of Parking | Driveway |
| Foundation Details | Brick/Mortar,Block |
| Spa | No |
| Water View Y/N | No |
| Lot Size Acres | 0.05 |
| Lot Size Source | Assessor |
| Waterfront Y/N | No |
| Soil Types | Unknown |
| Horse Y/N | No |
| Land Assessed Value | 303790.00 |
| Navigable Water Y/N | No |
| Water Oriented Y/N | No |
Room Details
| Room | Dimensions | Level | Flooring | Details |
|---|---|---|---|---|
| Bathroom 2 | Lower 1 | Bathroom - Stall Shower,Flooring - Ceramic Tile | ||
| Bedroom 1 | Upper 1 | Flooring - Luxury Vinyl Plank | ||
| Bedroom 2 | Upper 1 | Flooring - Luxury Vinyl Plank | ||
| Bedroom 3 | Upper 1 | Flooring - Luxury Vinyl Plank | ||
| Den | Lower 1 | Flooring - Luxury Vinyl Plank,Lighting - Recessed | ||
| Dining Room | Main | Flooring - Luxury Vinyl Plank,Lighting - Recessed | ||
| Full Bath | Upper 1 | Flooring - Ceramic Tile,Bathroom - Tub Shower | ||
| Half Bath | Main | |||
| Kitchen | Main | Flooring - Luxury Vinyl Plank,Lighting - Recessed | ||
| Laundry | Lower 1 | |||
| Living Room | Main | Flooring - Luxury Vinyl Plank,Lighting - Recessed | ||
| Recreation Room | Lower 1 | Flooring - Laminate Plank,Lighting - Recessed |
Amenities
- Foreclosure
- Views
- Short Sale
- New Construction
- Adult 55+
- Lease To Own
- No HOA Fees
- Furnished
- Pets
- Primary On Main
- Air Conditioning
- Seller Finance
- Green
- Fixer Upper
- Horse
- Golf
- Fireplace
- Deck
- Garage
- Basement
- Pool
Property vs Townhouse Average in 20011
Price
Taxes
Year Built
Visits
 © BRIGHT, All Rights Reserved
